
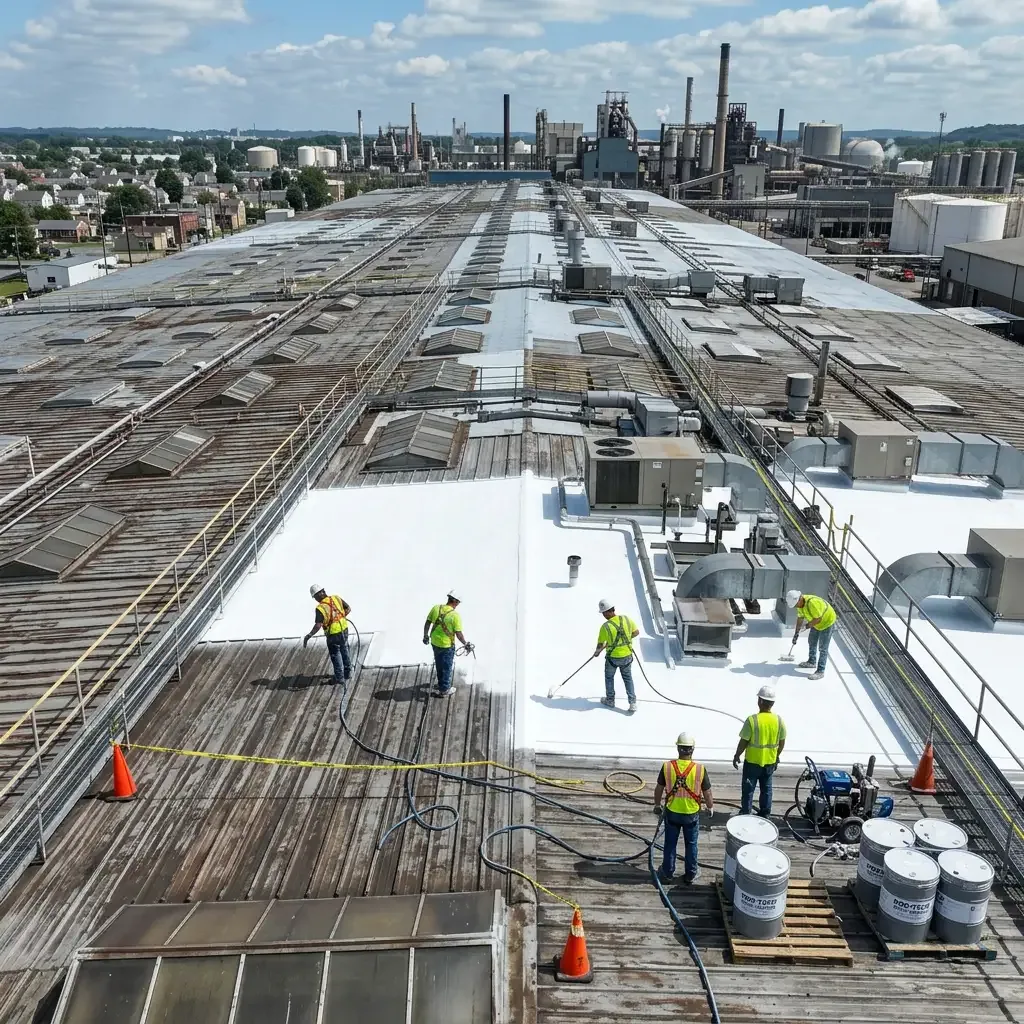
Commercial Roof Insulation and Cover Board in Huntington Beach, CA
An uneven roof surface can point to more than a drainage problem. We inspect insulation, cover board, membrane, deck, and existing layers to understand what is supporting the roof and where water can move. The repair might replace a localized wet area, add a tapered system, or require broader removal. We document the layers and roof zones before proposing an assembly change.
Newport Beach Harbor normals show moderate coastal temperatures, while industrial and office uses cluster in the Gothard Street and Northwest Industrial subareas of Huntington Beach, CA. Those facts help frame the building and work window; the roof plan, existing materials, and measured condition set the insulation scope.
What does the roof assembly need?
Insulation affects thermal performance and provides a surface for the membrane or other roof system. Cover board can create a more durable substrate, depending on the assembly and design. We identify the existing layers at visible edges, records, and approved test openings. A new board or insulation layer should match the project design, roof loading, attachment method, and membrane requirements rather than be chosen from a generic thickness.
We look for wet or compressed insulation, loose board, open joints, membrane blisters, and areas where the surface has changed elevation. Moisture can spread beyond the ceiling stain, and roof movement can have more than one cause. A photo-backed roof inspection maps visible conditions; a targeted infrared survey or core can help confirm what lies beneath the membrane.
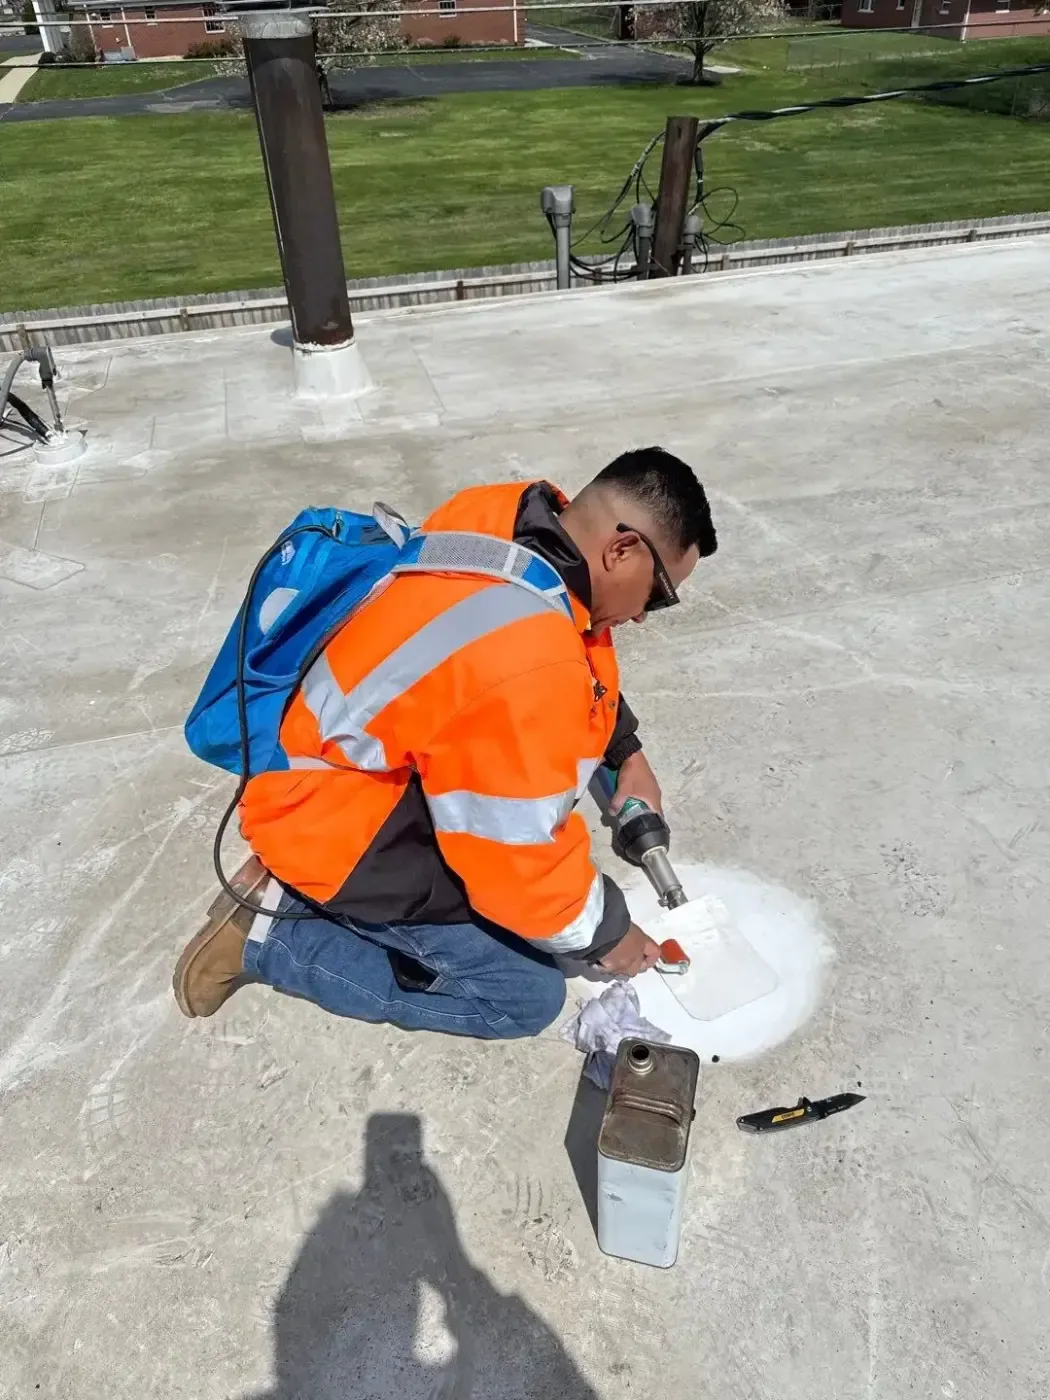
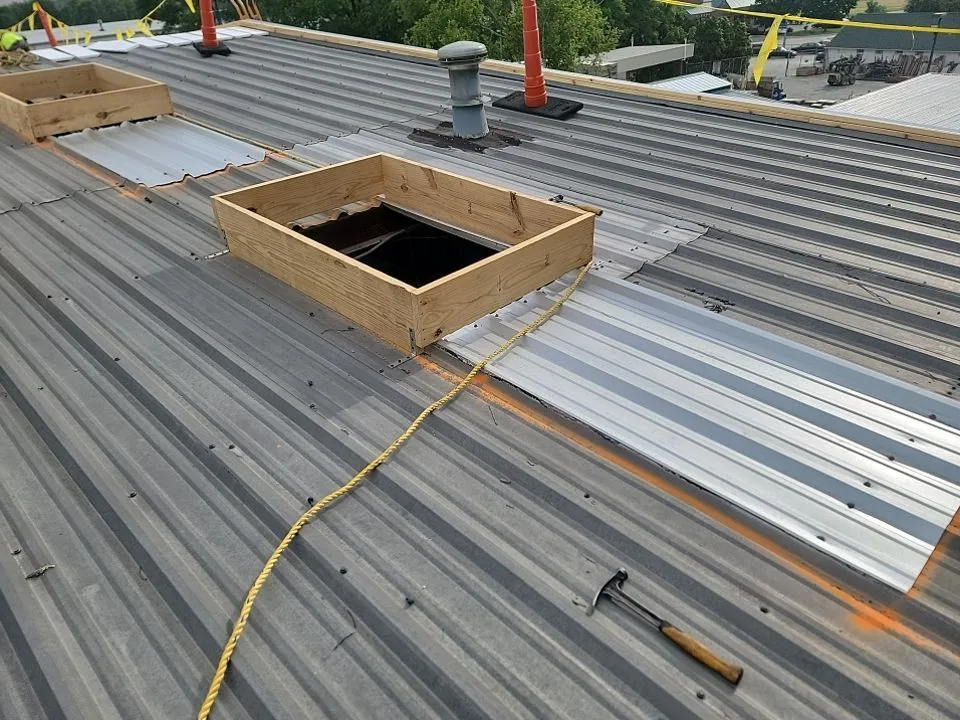
If the assembly is opened, we document each layer and whether it is dry, bonded, and suitable to remain. The work boundary should reach material that can support the repair. We state how removed insulation and cover board will be replaced, what temporary dry-in is needed, and who approves added removal if more wet material appears.
When does tapered insulation help drainage?
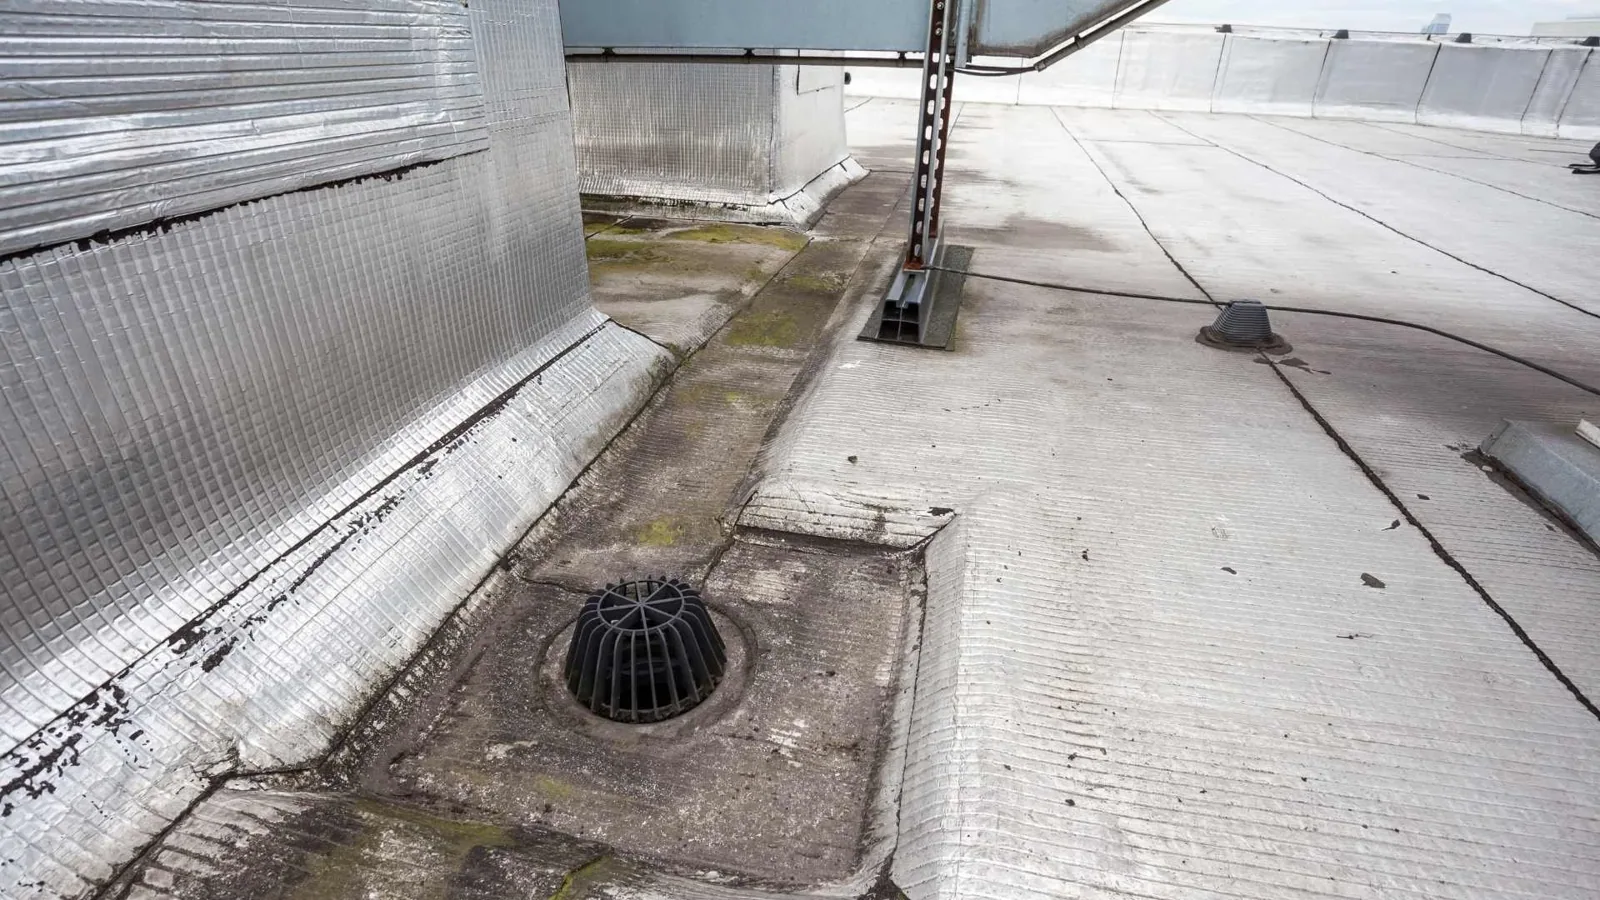
A tapered system can direct water toward drains or scuppers when the roof layout and existing structure support the design. We map high and low points, outlet positions, parapets, and equipment curbs before discussing slope. A new layer should not block a scupper, bury a drain flange, or leave too little curb height. The plan must show how each transition meets the existing roof.
Newport Beach Harbor's nearby climate normals record 63.3°F average daily highs in February and 74.1°F in September. Those figures describe coastal air temperatures, not roof-surface temperature. We still review insulation choices and attachment against the actual project design and local requirements. Winter rain also makes a clear discharge path useful, but tapered board is not a cure for a blocked drain or failed flashing.
Where water remains after outlet service, roof-plane correction may be considered. A drainage inspection helps separate fitting issues from a low area. A roof capital plan can compare the cost and timing of a targeted tapered correction with broader replacement when more than one zone is affected.
How do attachment and cover board affect the work?
Fasteners, adhesives, board joints, and deck condition determine how the new layers stay in place. We check what substrate is visible and note when structural capacity or pull testing needs a design professional. A roof surface inspection cannot certify hidden framing. If existing attachment is loose or a deck repair is needed, the proposal should identify that work separately before the new roof layer is installed.
Huntington Beach's 760-acre Northwest Industrial Subarea includes large offices, business parks, commercial pads, and industrial-spec buildings. A project at a larger facility may require lifts, staged insulation bundles, and access coordination around deliveries. Along Gothard Street, manufacturing and warehouse uses bring different work-zone limits. We ask about roof hatches, equipment shutdowns, loading routes, and rooms that need protection before setting the sequence.
A membrane's requirements also guide cover-board selection and fastening. For a TPO roof, seam preparation and attachment details must work with the specified assembly. If the existing metal roof is being considered for an overlay, a metal retrofit review checks the panel and supporting structure before added components are planned. Before choosing a fastening pattern, we confirm the deck type, board dimensions, perimeter conditions, and any project-specific wind design. The approved drawings and manufacturer instructions govern the final layout. We also check that board joints are staggered where the assembly calls for it and that edges remain supported. These details reduce movement and help the membrane crew work over a consistent surface. If a substrate changes across a roof zone, the transition needs to be shown in the scope instead of concealed by a general insulation allowance.
Which code and energy details need review?
Roof insulation changes can affect energy-code compliance, fire classification, attachment, and warranty requirements. Huntington Beach adopted the 2025 California Building Code through Municipal Code Chapter 17.04, effective January 1, 2026. For covered nonresidential additions and alterations, California’s 2025 energy standards govern permit applications filed from January 1, 2026 onward. The design professional and building department determine which provisions apply to a specific scope.
We coordinate the roofing assembly with project documents and identify information the owner or design team needs before installation. That may include the existing deck, insulation depth, attachment schedule, roof slope, drain position, and required cover board. Our field observation can identify visible layers and installation constraints, but it does not replace engineering or code review.
Older commercial properties in Downtown Huntington Beach may have prior repairs or roof layers that need investigation, while an industrial building in the Northwest Subarea may have distinct deck and equipment conditions. We separate those building facts from the code decision and document the assumptions in the scope.
How does insulation work fit replacement?
If broad areas are wet, the deck is damaged, or multiple roof layers have separated, local replacement of insulation may not address the assembly. We compare the cost drivers and repair boundary with a roof replacement or, where the existing roof is suitable, a recover option. The recommendation identifies removal limits, new insulation, cover board, membrane, drainage details, edge transitions, and penetrations.
For an occupied building, we phase removal by roof zone and close each area at the end of the shift. The site contact sets access, staging, noise windows, and protection below. A temporary cover is not the same as a finished assembly; we identify any area that still needs permanent work before turning the roof back over.
Closeout records should include the materials installed, board and insulation locations, roof plan, photographs, and any change approved after opening. Keep the design details with the maintenance file so later repairs use compatible materials. Share the roof history, plans, moisture concerns, and operating restrictions to arrange an inspection and discuss the next assembly decision.
Commercial Roofing Questions
Which retained layers can support an added insulation course?
Sometimes, if the existing layers are dry enough, secure, compatible, and suitable under the project design. We inspect the assembly and identify testing needed before covering it.
When does a low roof plane need more than tapered board?
It can improve slope when the roof geometry and structure allow a designed transition. It will not clear a blocked drain or repair a failed membrane connection, so those details are checked separately.
When do the 2025 energy standards apply?
For covered nonresidential work, including applicable additions and alterations, California uses the 2025 energy standards for permit applications filed from January 1, 2026 forward. The project designer determines the provisions relevant to the proposed insulation and roof work.
Why specify a cover board?
The assembly designer selects it for the membrane, substrate, attachment, and project requirements. We document the installed board and joints so roof repairs can follow the correct detail.

Proudly Serving Huntington Beach and Nearby Cities
Commercial Roofers Huntington Beach
Huntington Beach, Westminster, Seal Beach, Fountain Valley,
Garden Grove, Newport Beach and nearby Orange County cities