
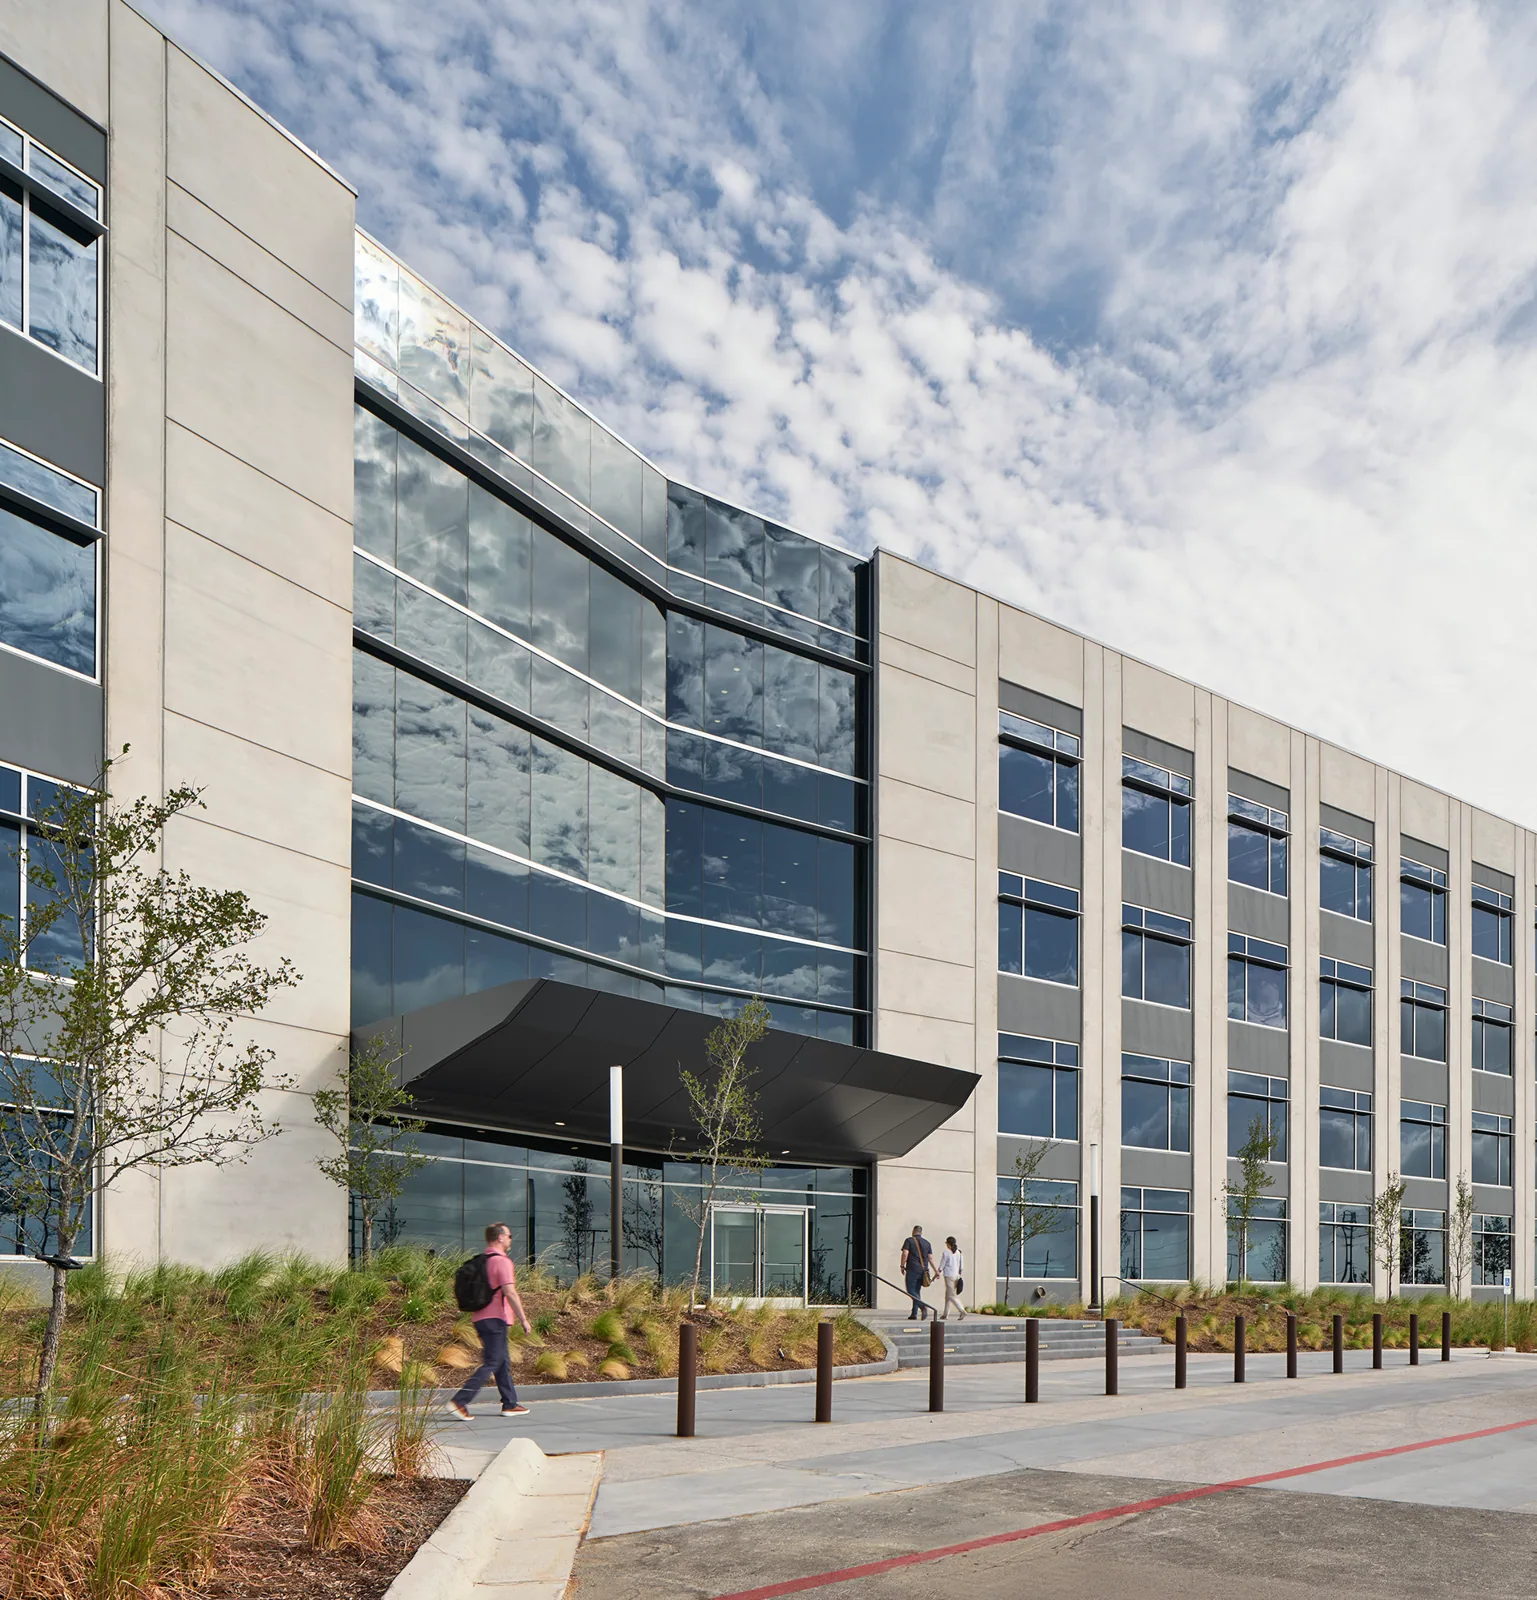
Office Building Roofing in Huntington Beach, CA
An office ceiling stain can interrupt a tenant meeting long before it identifies the roof detail above it. We record the room, timing, tenant schedule, and equipment affected, then connect that report to a roof zone and visible condition. The inspection distinguishes an open flashing joint from a blocked drain or a moisture indication that needs testing. A useful scope gives the property manager a repair boundary and a plan for keeping people and mechanical systems clear of the work.
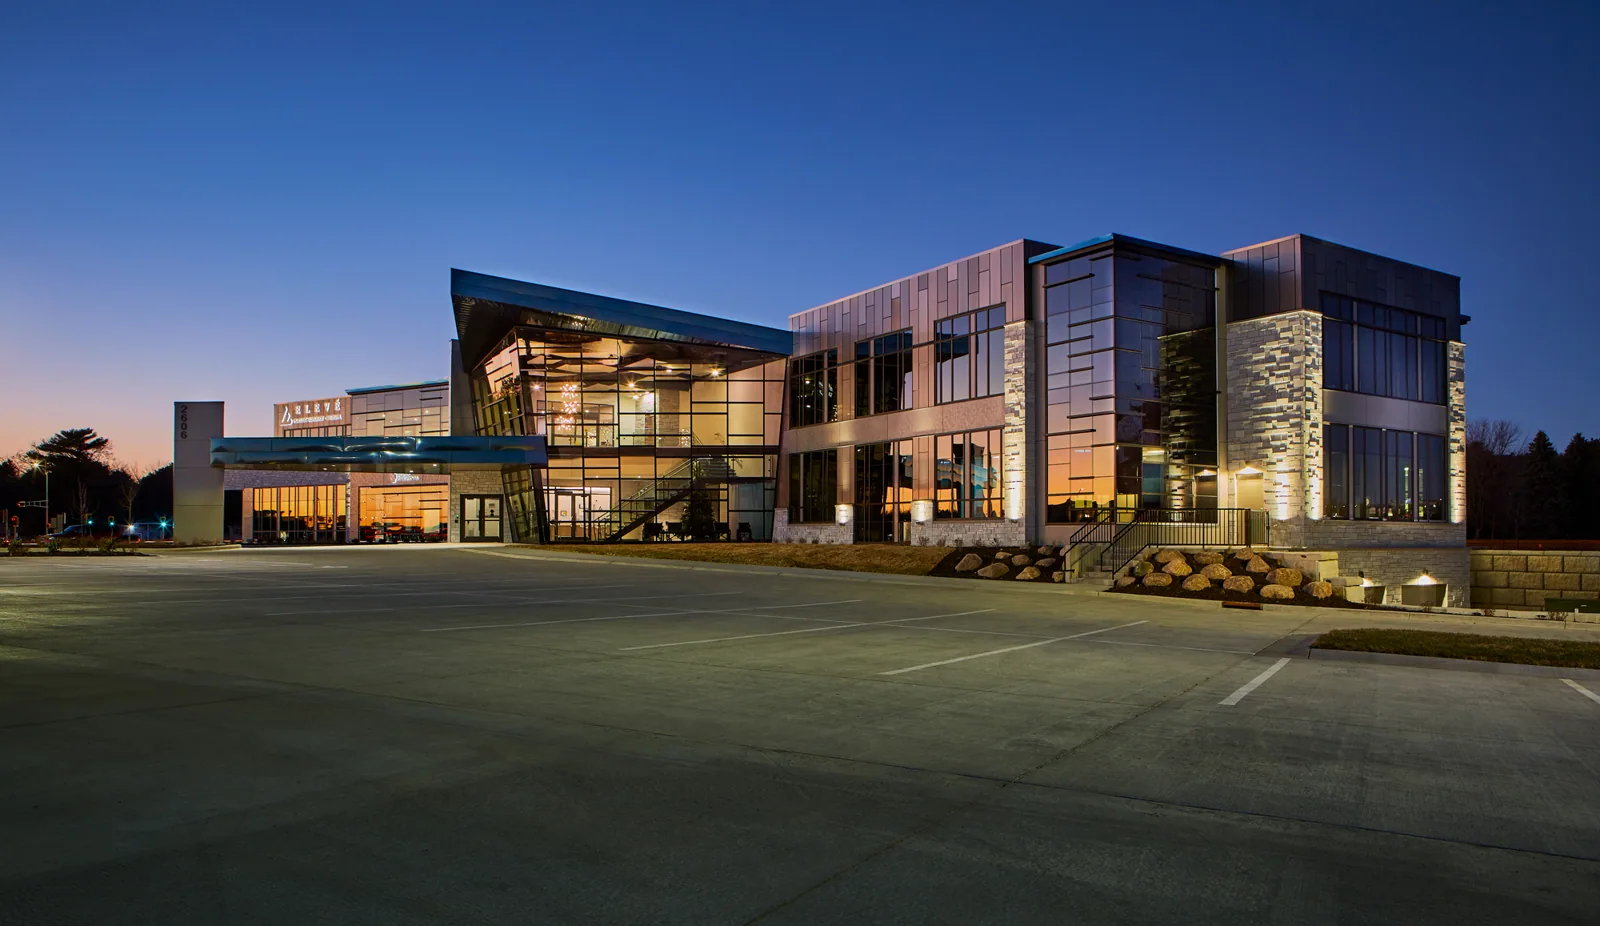
The General Plan for Huntington Beach, CA, identifies professional offices in employment areas and along commercial corridors including Beach Boulevard, Adams Avenue, Edinger Avenue, and Warner Avenue. Downtown adds retail, entertainment, and mixed-use properties with pedestrian activity. Those building settings influence access planning, but do not determine the roof assembly. We confirm tenant hours and roof access at the property before selecting a work sequence.
Which tenants need notice before roof access?
Start with the tenant directory, service hours, security desk, roof hatch procedure, and any spaces where drilling or material handling would interrupt scheduled activity. We map lift placement, debris routes, and interior protection before the crew arrives. If a suite below the work needs a temporary closure, the manager identifies the approved window and notice contact. The work plan should state which entrances and rooms remain available during each roof phase.
Downtown Huntington Beach is oriented to retail streets and pedestrian access, so a building near storefronts may have customer paths close to its work area. Properties along Beach Boulevard or Edinger Avenue may have different parking and loading constraints. The Downtown Huntington Beach roof visit starts with the actual entry and staging route. We coordinate those conditions with the property manager rather than assume a corridor-wide access arrangement.
How do rooftop units affect the repair boundary?
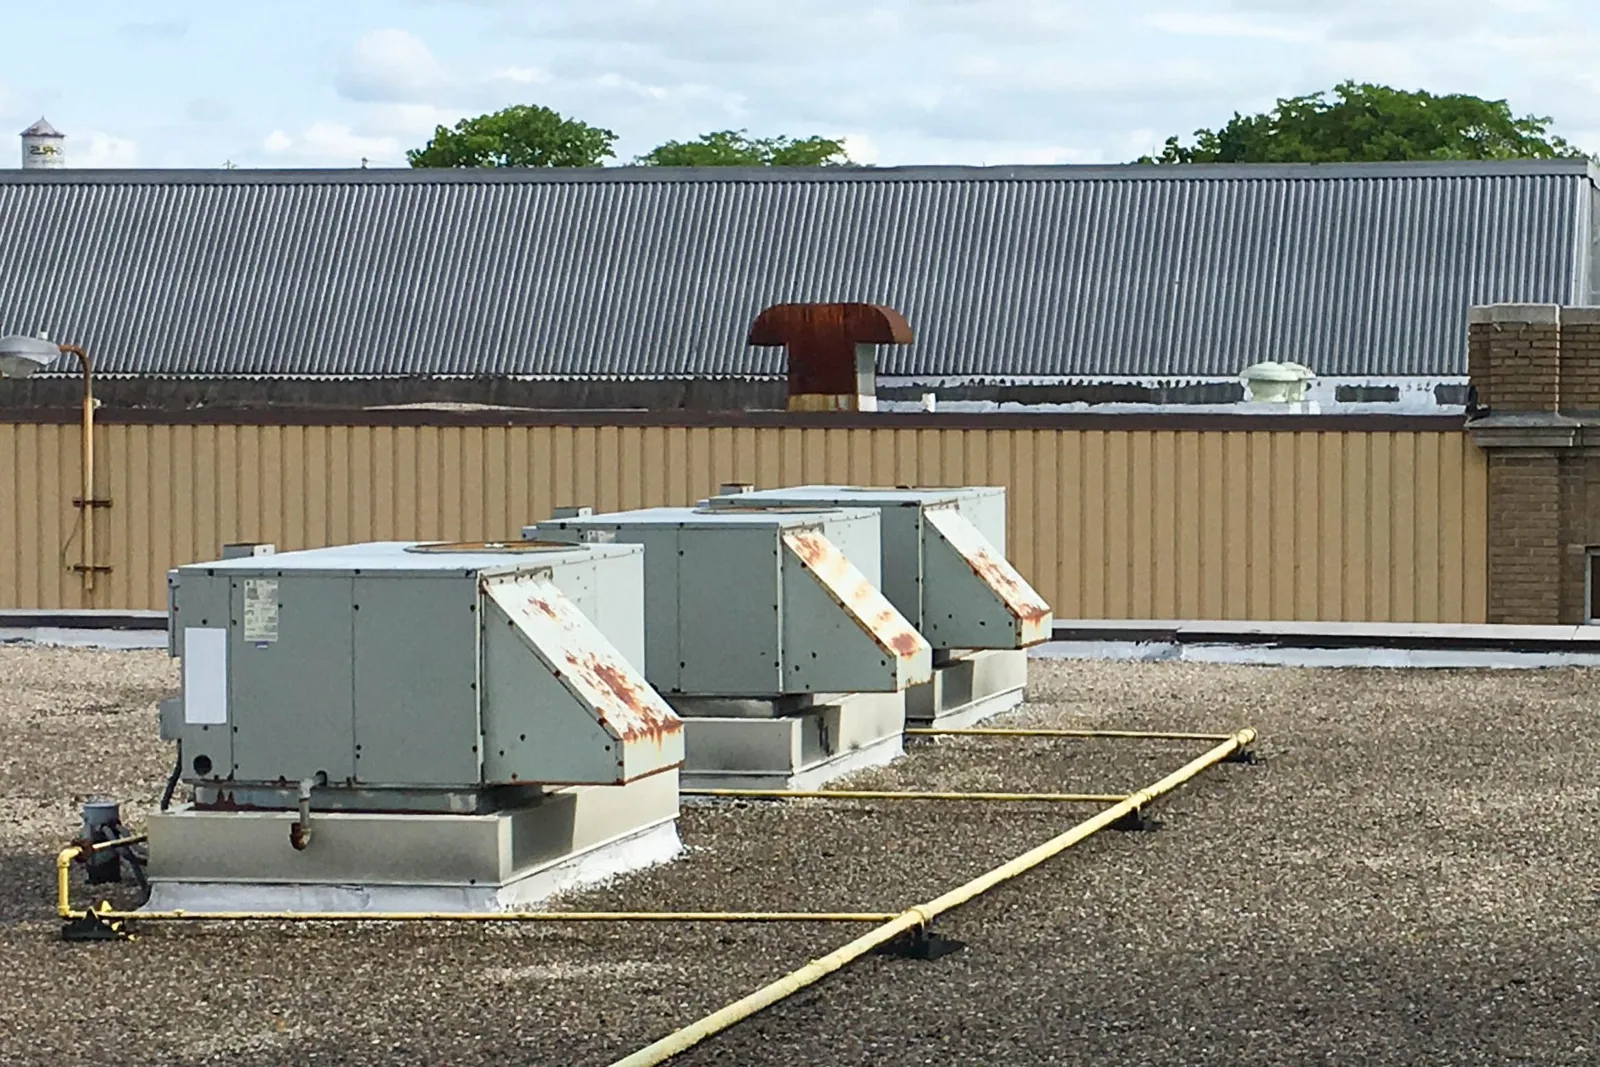
Office roofs often carry multiple HVAC units, exhaust fans, conduit, and service walkways. We inspect curbs, base flashing, counterflashing, fasteners, condensate paths, and membrane transitions around each unit. A mechanical replacement can change curb size or require new pipe routing, so the unit schedule and submittal should be available before roofing material is cut. The scope identifies which trade disconnects, lifts, and restores equipment and who verifies the final flashing.
A curb and support assessment records dimensions and support conditions before a reroof. We also note whether repeated service traffic crosses vulnerable seams and whether walk pads preserve access without blocking drainage. For a clinic suite with patient scheduling or controlled rooms, an office-clinic roof review adds those occupancy questions; the actual building use and access rules still need confirmation.
How can the manager distinguish a drain issue from a leak?
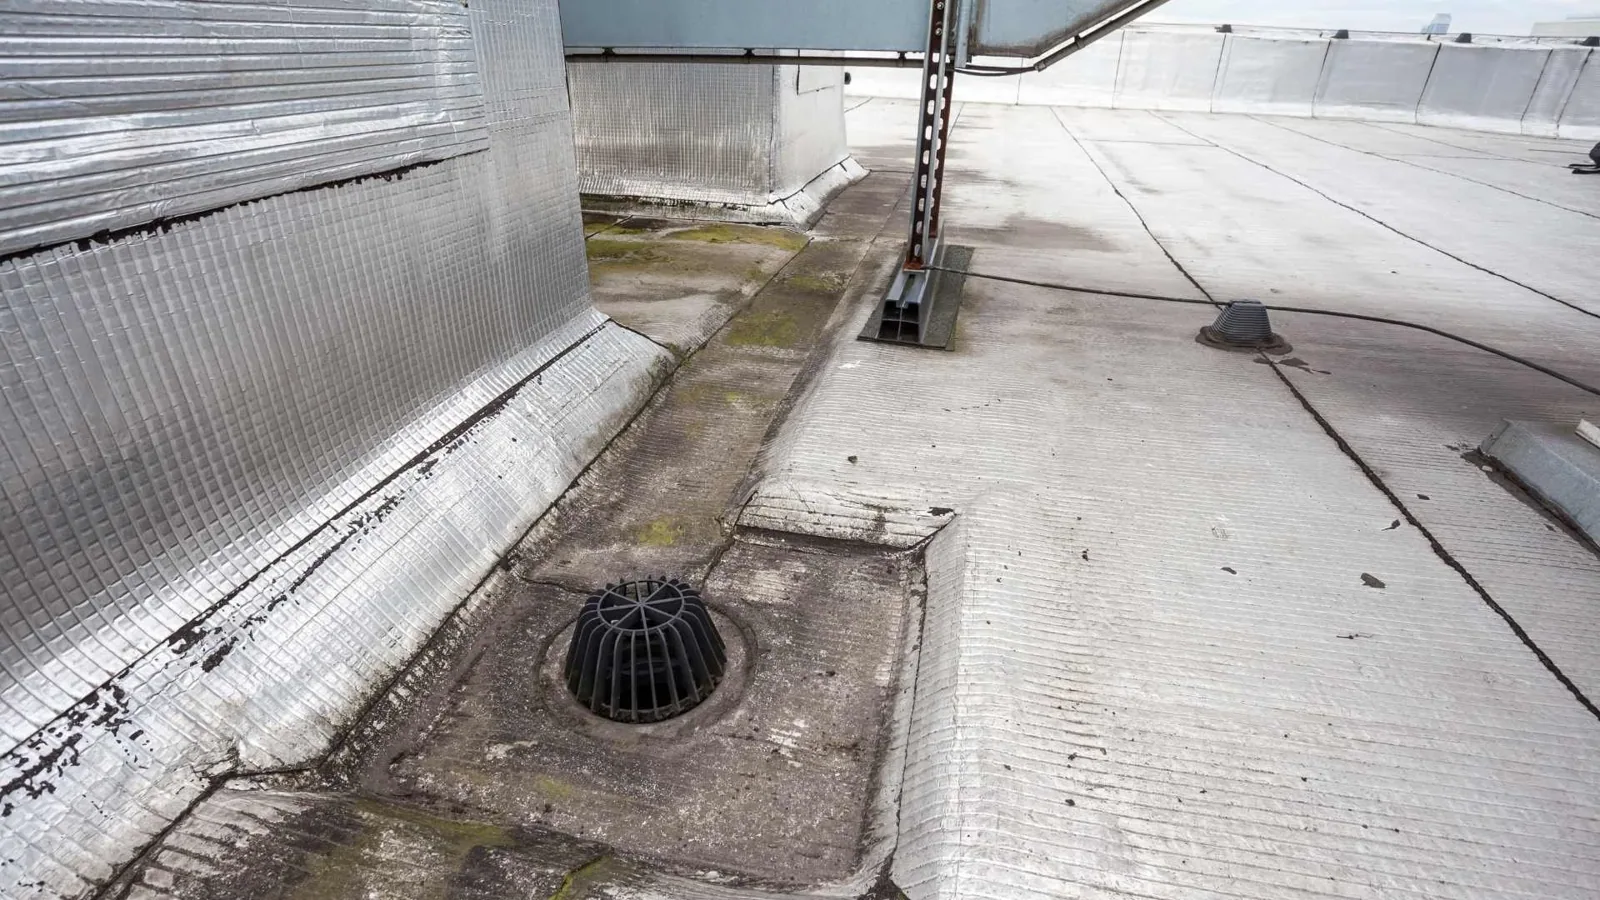
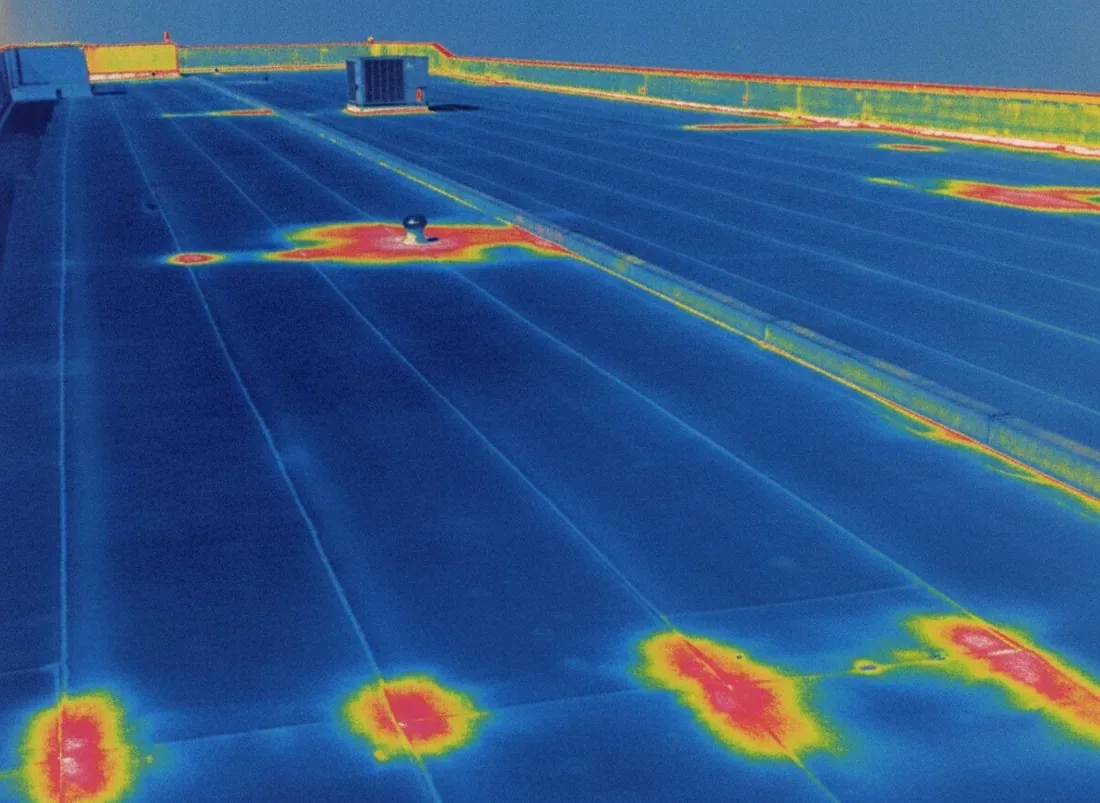
Trace the roof slope from the reported room toward low points, drains, scuppers, and overflow routes. We look for debris, ponding lines, open laps, failed flashing, and water marks, then connect each observation to its roof-plan location. A drain restriction and a membrane defect need different corrections even when both appear during the same inspection. If insulation is concealed, testing can establish whether moisture extends beyond the visible detail.
Newport Beach Harbor normals show 9.43 inches of annual precipitation concentrated in cooler months, while summer averages are near zero. That station is a nearby coastal reference; the office roof's own outlet layout controls drainage performance. A drain and scupper service addresses a confirmed outlet issue. A moisture survey can guide test locations when concealed wet areas would change the repair boundary.
What sets the work window for an occupied office?
Roof work may affect HVAC operation, tenant noise levels, odors, parking, core systems, and the building's daily entry pattern. We map each work zone to the interior areas below and confirm access, notice, and protection with the manager. Every shift ends at a secure dry-in boundary. If rain or surface conditions shorten the window, the crew closes the approved section and reports what remains rather than leave a planned opening exposed.
Offshore winds associated with Santa Ana weather can bring coastal warming and lower humidity to an office repair day. The crew checks current conditions before handling temporary covers, long metal sections, coatings, or adhesives. Newport Beach Harbor climate normals help describe the area's seasonal baseline, but do not replace a job-day forecast. We share any change to the schedule with the property contact, who can coordinate tenant communications and building-system adjustments.
Where a building has several tenants, the property manager can designate one contact for roof access and one for interior notices. We give both the phase map and the expected disruption window, then update them if removal reveals a condition that changes the sequence. This keeps access instructions consistent for the crew and tenant teams.
When should the manager budget for a larger project?
A local repair may address a puncture, open seam, or failed curb when adjacent materials and attachment remain sound. A recurring issue across several sections, broad wet insulation, or a deteriorated deck may need testing or replacement planning. We document the observed area and state what evidence would expand the repair. A repair proposal names preparation, material, tie-in, interior protection, and the portion of the roof included.
A recover review checks existing layers, moisture, attachment, drains, edge height, and transitions before another system is installed. Replacement planning includes tear-off depth, insulation, cover board, flashing, HVAC coordination, and daily protection. A replacement scope should separate confirmed quantities from allowances. For a multi-tenant health campus, the hospital roof coordination review addresses broader patient and clinical access, which differs from a standard office tenant sequence.
What belongs in the property record after work?
Keep roof-plan marks, photographs, materials, completed repairs, test results, and outstanding items together. The closeout identifies each tenant area affected, protection used, equipment handoff, and any return check. If a zone could not be accessed, state that separately from inspected sections. The property manager can then compare future service reports against the same roof detail and make a capital decision from a visible record rather than a vague maintenance note.
Huntington Beach adopted the 2025 California Building Code through Ordinance 4343, effective for the current code cycle beginning January 1, 2026. The project designer and authority having jurisdiction determine how requirements apply to the specific permit. Our field survey documents existing conditions and dimensions for that review. Send roof plans, tenant hours, HVAC schedules, leak reports, and access instructions to arrange an inspection with a defined purpose.
Commercial Roofing Questions
Can the office remain open during roof repair?
Often, when the roof zone, interior protection, noise limits, and access route can be controlled. We coordinate the work with the property manager and identify any room, entrance, or system that needs a temporary restriction.
What information helps locate a leak above a tenant suite?
Give us the room, time, weather conditions, prior repairs, and any HVAC or ceiling work nearby. We compare that report with roof slope, penetrations, seams, and drains before assigning the repair location.
Should HVAC replacement happen before a reroof?
The project sequence depends on equipment age, curb dimensions, mechanical scope, and the roof assembly. We compare submittals with field conditions and coordinate whether units stay, move, or receive new supports before membrane closure.
How are tenants protected from noise and debris?
The manager identifies occupied rooms and notice rules. We plan lifts, material movement, barriers, interior protection, and the hours for disruptive work, then report each day's active zone and closeout condition.
Which construction items belong in our office reroof allowance?
Include removal depth, insulation, cover board, perimeter details, equipment coordination, interior protection, staging, and any testing for concealed moisture. We separate field-confirmed quantities from conditions that remain unknown until removal.



Proudly Serving Huntington Beach and Nearby Cities
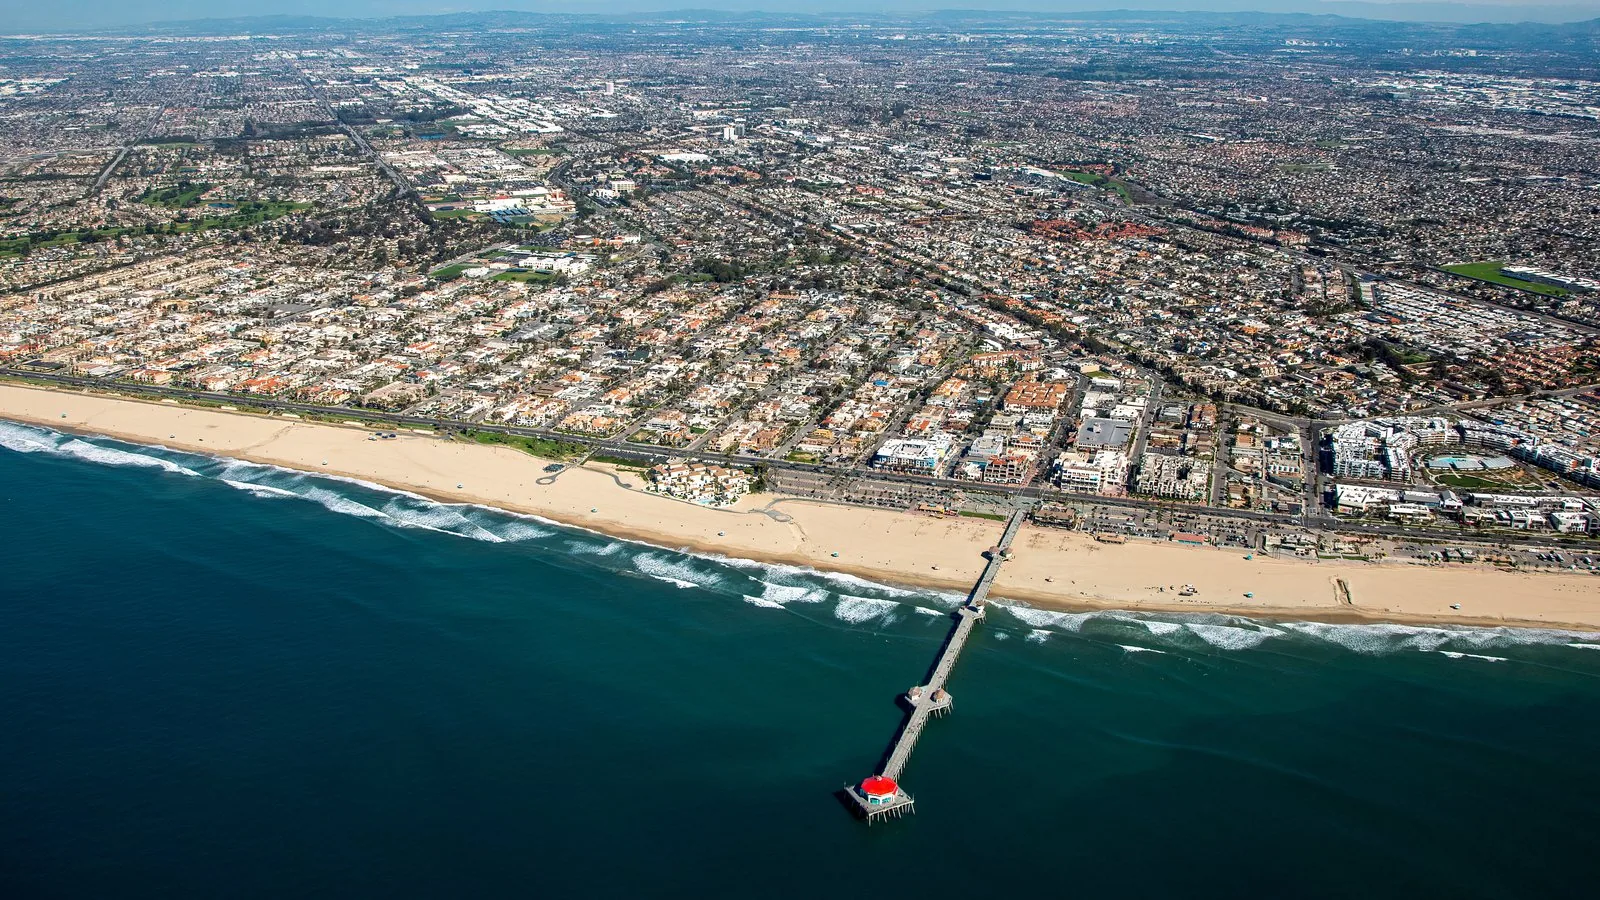
Commercial Roofers Huntington Beach
Huntington Beach, Westminster, Seal Beach, Fountain Valley,
Garden Grove, Newport Beach and nearby Orange County cities