
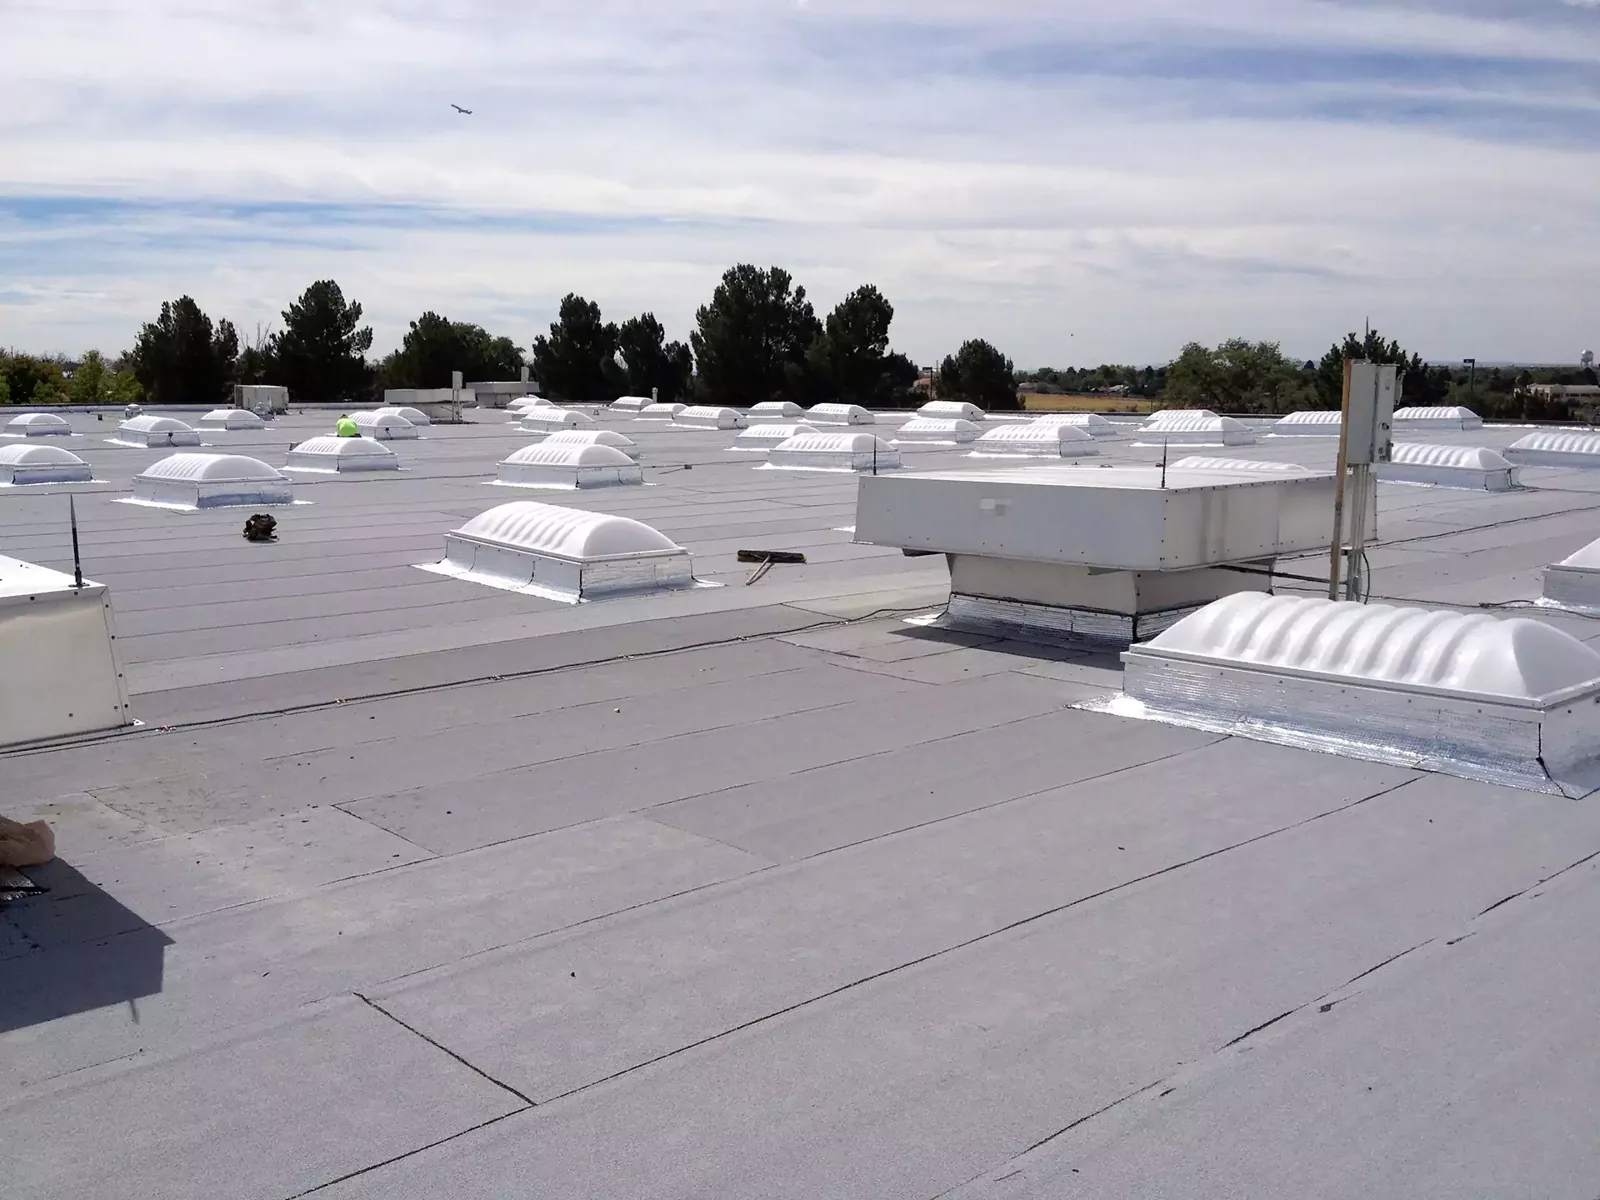
Commercial Roof Replacement in Huntington Beach, CA
Repeated repairs, wet insulation or a failing roof edge can make replacement the clearer decision. Commercial Roofers Huntington Beach replaces commercial roofs in Huntington Beach, CA, after documenting the existing assembly and the work boundary. We mark each zone, check transitions and drainage, and identify what must be removed before new roofing begins. The first safe step is to match the interior report and roof plan, then set an access window that fits the building’s operating hours.
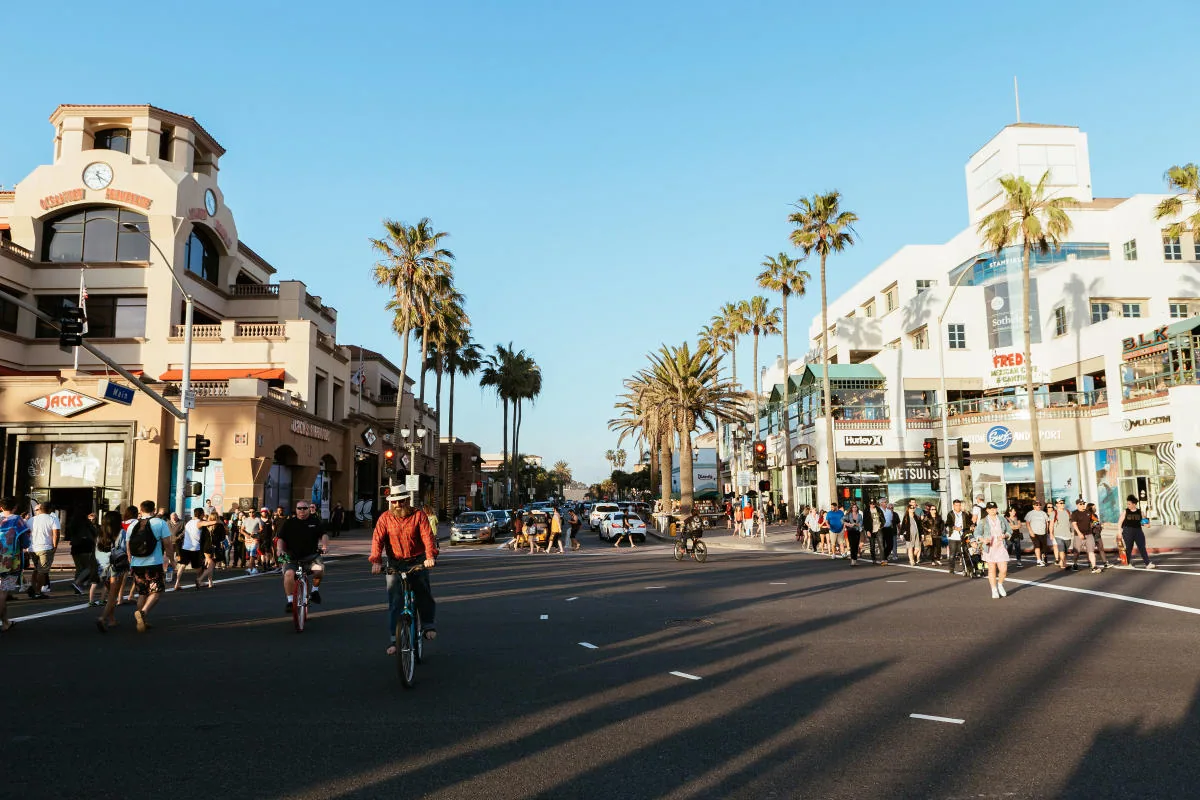
The city’s Gothard Street Subarea contains manufacturing, warehousing, auto repair, retail and office uses, while visitor-serving properties cluster near Pacific Coast Highway and Five Points. Their access and shutdown needs differ. We set the sequence around the property in front of us and return a scope that names the preparation, protection and approvals needed for that roof.
What does the roof condition support?
A replacement decision should follow more than one leak or a surface that looks worn. We inspect seams, flashings, edges, drains, equipment curbs and prior repairs, then map conditions to the relevant roof zones. Moisture testing can show whether insulation is affected; authorized openings can confirm layers and deck conditions. The report separates observed defects from questions that still need a test, so the owner can compare a local repair, recover or full tear-off against evidence.
We review available drawings and work records, then verify material transitions on the roof. If an addition uses another system, its tie-in gets a separate mark. We mark the replacement area and any sound section under consideration.
When evidence points to removal, waiting can allow an open detail to affect more insulation or interior finishes. The next step is a documented scope, not an assumption about the whole building. A hands-on inspection can record the defects and repair boundaries needed for that decision.
Which layers and details need removal?
Before pricing full replacement, we identify the membrane or panel system, insulation, cover board, attachment, edge metal and drainage components that appear in the assembly. A test cut may be needed where plans do not establish the layer sequence. We photograph the opening, record each confirmed layer and close it with a compatible repair. If the deck is concealed, the scope explains how it will be examined during tear-off and who can approve a change if its condition differs from the visible surface.
New roofing must connect cleanly at parapets, curbs, drains, expansion joints and wall transitions. We note equipment that needs shutdown or lifting and assign that coordination to the responsible trade. The roofer completes the roof tie-in after the equipment work, then performs a return check before the area is closed out. Insulation and cover-board work can be specified with the membrane where the assembly calls for it.
Avoid burying a weak detail under new material. If the drain throat is damaged or a curb needs rebuilding, those items belong in the scope before membrane installation. A marked roof plan makes the replacement limit clear to the owner, estimator and site contact.
How will the work fit the building?
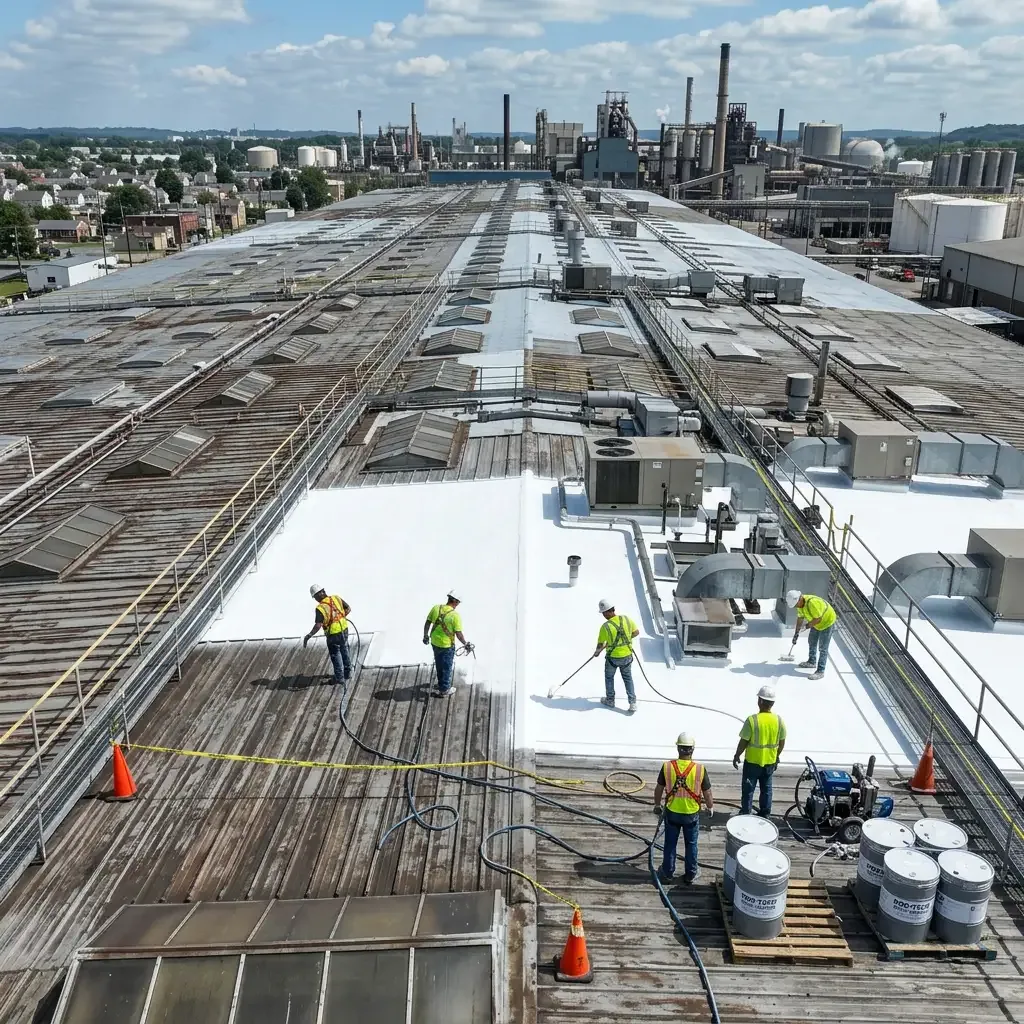
Replacement can be divided into roof zones to keep selected entrances, tenant areas or production spaces accessible. The plan records where materials may be staged, how lifts reach the work and which route must remain open. At day’s end, any exposed area receives temporary protection and a defined closure. A visitor-serving business near Pacific Coast Highway may need a different pedestrian plan from a warehouse in the Gothard Street Subarea, where deliveries and service traffic shape the access window.
Newport Beach Harbor normals put most rain in winter, with summer precipitation near zero. That coastal record is regional context, not a job forecast. We check the project forecast, set a dry-in boundary and secure exposed material if conditions change. Santa Ana winds may shift the work window.
Occupied buildings may need notices, interior protection or staged access below the active roof zone. The site contact confirms the affected rooms and operating limits before mobilization. Occupied-building sequencing can organize phases when continuous access matters.
Which roof system fits the replacement?
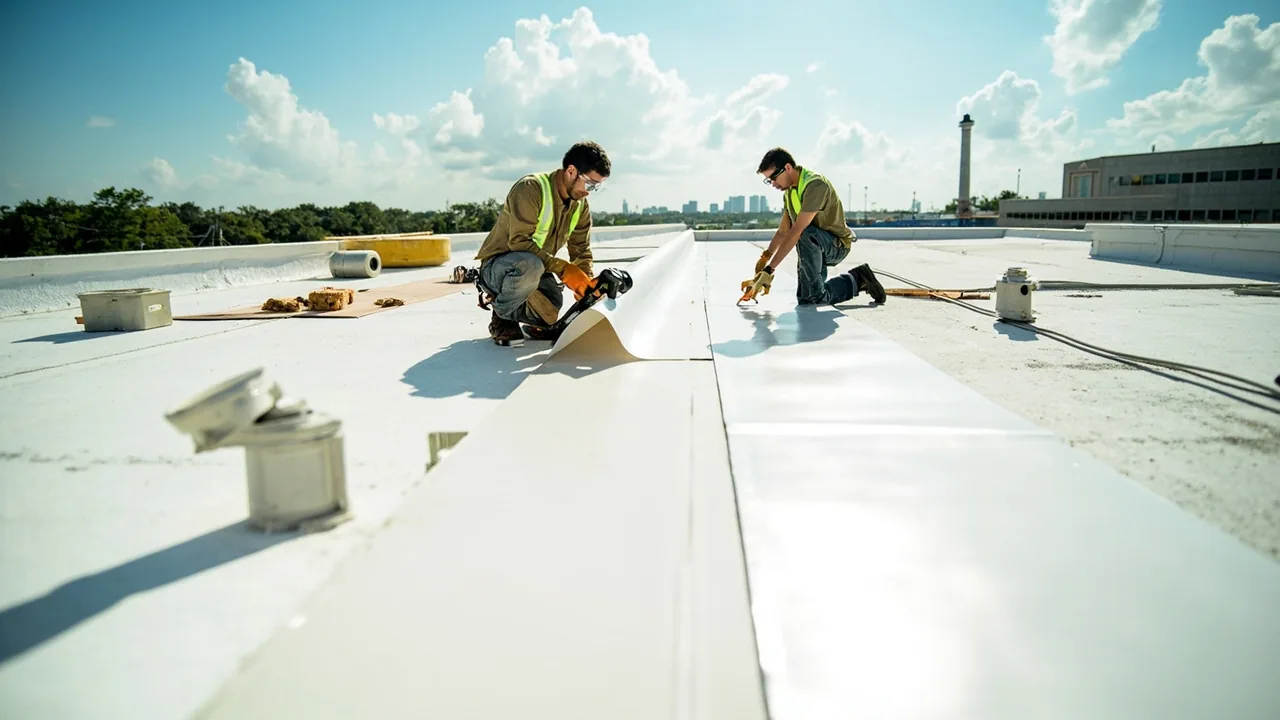
System selection follows the inspected deck, drainage, edges and project requirements. TPO and PVC use heat-welded seams; EPDM, modified bitumen and built-up roofs use other seam and flashing methods. Standing-seam metal and retrofit assemblies have their own attachment and transition details. We explain which options fit the roof under review and how the choice changes preparation, penetration work and maintenance.
A cool marine climate does not remove the need to inspect roof drainage or exposed details. Newport Beach Harbor normals record mild average highs and winter-centered rainfall, while occasional Santa Ana conditions can alter field timing. Those facts inform planning; they do not establish the roof’s existing system or condition. We verify the assembly and use the building’s actual runoff paths to set drainage work.
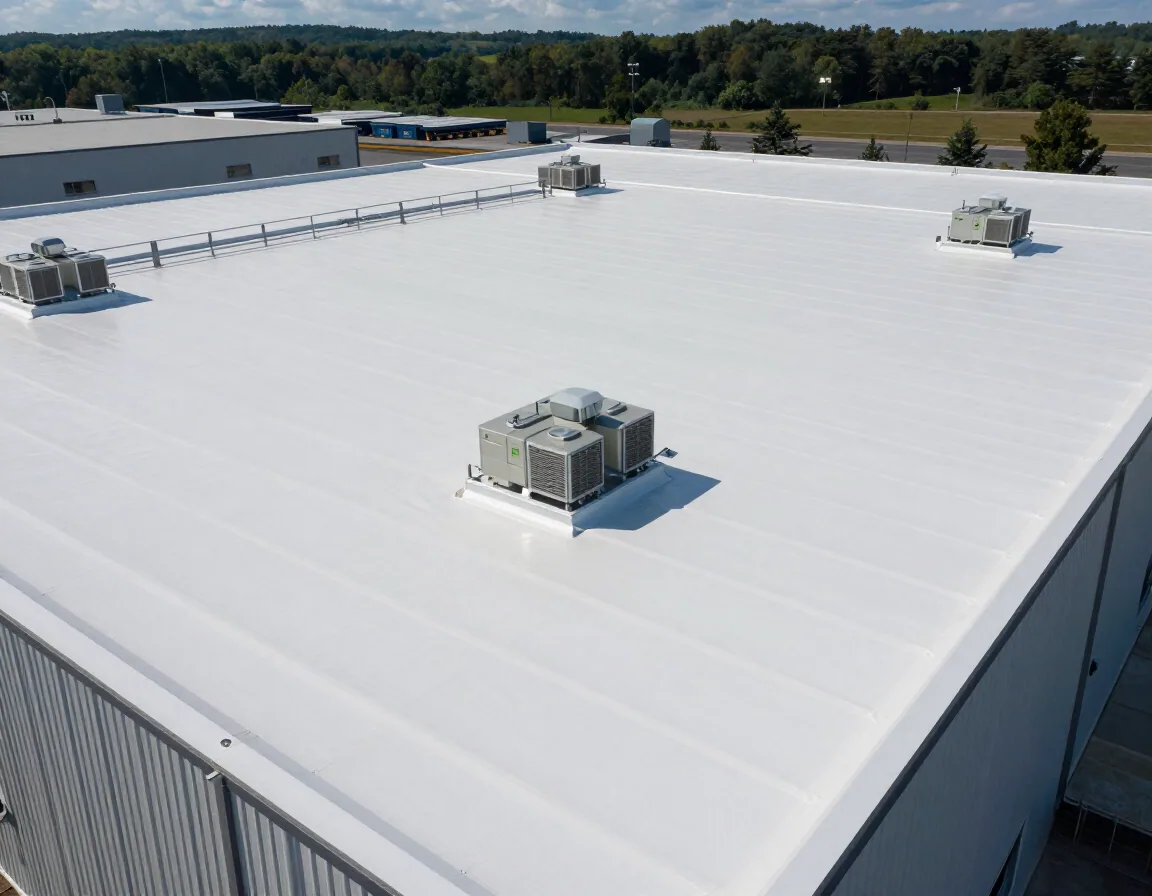
For a compatible low-slope roof, TPO roofing may be compared with PVC roofing or another suitable assembly. Product and warranty requirements come from the project documents. The selected details must still meet at curbs, scuppers and parapets, where workmanship determines whether the new field remains continuous.
What affects cost and duration?
Cost changes with tear-off depth, deck condition, insulation replacement, drainage work, perimeter metal, penetrations, access equipment and the number of phases. Material delivery, interior protection and trade handoffs also influence time on site. We separate confirmed work from conditions that can only be verified after an opening. That lets the owner set an approval path before crews reach a concealed deck or wet area.
Huntington Beach’s 2025 California Building Code took effect January 1, 2026. The permit and submitted project documents govern roof-alteration requirements, so we confirm the review path before finalizing code-dependent details. Capital planning can carry documented scope and open decisions into the budget review.
Change control matters during tear-off. If deck repairs or added insulation differ from the approved scope, we photograph the condition, mark the zone and submit the cost and schedule effect for authorization. Work proceeds on the changed item after the designated owner approves it, keeping the final record aligned with the roof that was installed.
How is replacement closed out?
Closeout records identify completed roof zones, material details where confirmed, drain and edge work, equipment tie-ins and any remaining action. Photographs show the finished seams and flashings in their plan locations. We list the final weather-sensitive items and the follow-up check needed after another trade completes its work. The manager can keep that record beside the approved scope and prior repair history.
For a broader property program, each building needs its own condition map and approval trail. A written roof condition report can keep observations and photos in one reviewable file. In the Northwest Industrial Subarea, large offices and industrial or research uses may have different roof access rules even within the same district.
When the roof is active or an opening needs immediate protection, our emergency crew responds at any hour, every day of the week, including holidays. We record the temporary cover separately from replacement work so the owner knows what protected the building and what remains for permanent construction.
Commercial Roofing Questions
What evidence should support a full replacement?
The condition report should locate repeated failures, moisture findings, attachment concerns and details that cannot be repaired reliably. We show the boundary and identify testing still needed before the owner approves removal.
Can part of the existing roof remain?
A divided scope may work when inspection and testing show a sound area with compatible transitions. We mark the retained and replaced zones separately and detail the tie-in between them.
How do you keep a roof dry during tear-off?
Each shift has a planned dry-in boundary and temporary closure. We open only the area that can be protected within the approved work window, then adjust if the forecast changes.
How is exposed deck damage handled during removal?
We photograph the exposed condition, mark its location and submit the added repair scope for approval. The work record shows the change and its effect on schedule before the extra work proceeds.
Which records should the owner receive at completion?
Keep the approved scope, marked roof plan, photographs, material details, change approvals and follow-up items together. That file supports future inspections and any warranty administration required by the project documents.
Proudly Serving Huntington Beach and Nearby Cities
Commercial Roofers Huntington Beach
Huntington Beach, Westminster, Seal Beach, Fountain Valley,
Garden Grove, Newport Beach and nearby Orange County cities