
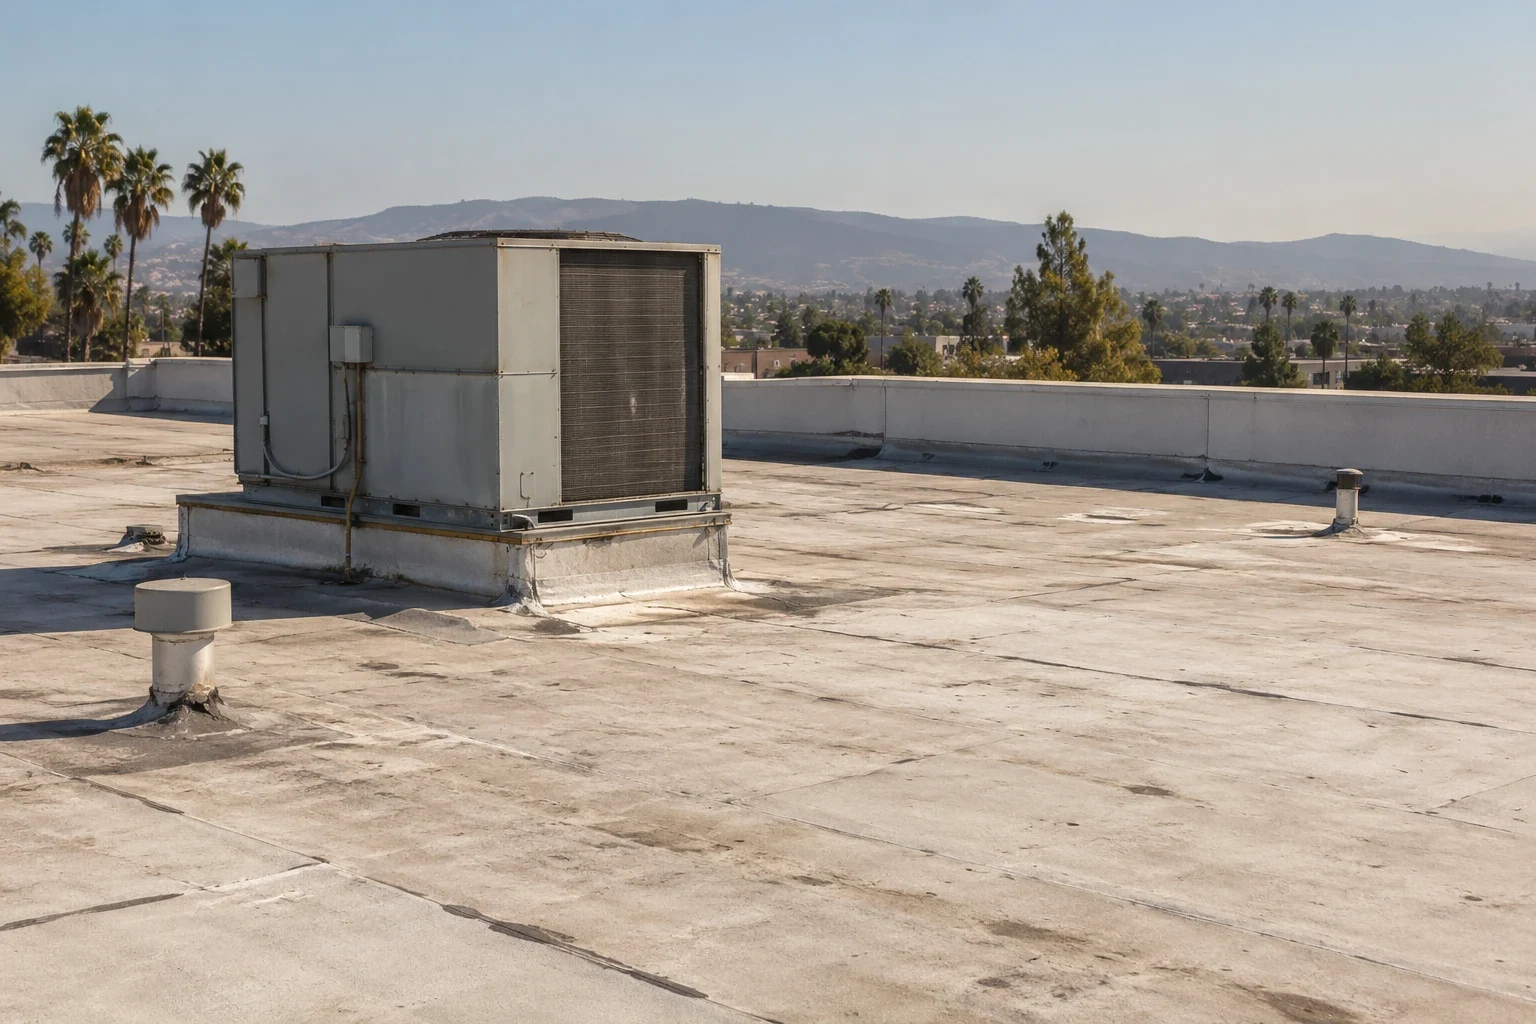
General Contractor Roofing in Huntington Beach, CA
An unfinished equipment curb can hold up interior work even after the roof field is installed. We begin by identifying the open interface, safe protection needed, and trade responsible for the adjacent work. Commercial Roofers Huntington Beach works with general contractors on Huntington Beach, CA projects to establish a roof sequence that closes each section correctly. The schedule should connect membrane installation to drains, edges, curbs, and penetrations rather than treat the field alone as complete roofing.
Gothard Street includes manufacturing, warehousing, retail, and offices. Northwest Industrial contains business parks and industrial or research uses alongside other commercial activity. Construction in either setting needs the actual occupancy, staging, and access conditions confirmed. The existing roof or proposed assembly then determines preparation, attachment, and the work boundary.
Which interfaces must be ready before roofing starts?
Deck condition, drain installation, perimeter backing, equipment curbs, and wall transitions can each affect the roofing start. We review the drawings and site conditions to identify prerequisites and responsibilities. An unfinished opening should have an agreed protection measure rather than an informal expectation that the roofing crew can close every other trade's work. The GC should see which items are ready and which prevent final detailing.
For occupied renovations, coordination with property management access requirements supports tenant notices and interior protection. Projects over production space also need manufacturing operating windows identified before removal. We translate those constraints into staging, open-area limits, and trade handoffs. The roof phase should have a defined inspection point before concealed layers are covered. That sequence makes it possible to resolve a drain, attachment, or curb issue while it is accessible instead of discovering the dependency after the assembly is closed.
Record each unresolved interface in the project coordination list with its required completion point. That allows the superintendent to distinguish a roofing start constraint from work that can follow final membrane installation.
What makes the roofing submittal usable in the field?
A proposed system should identify membrane or coating materials, insulation, cover board, attachment, and relevant transition details. The submittal needs to correspond to the actual deck and project requirements. Existing conditions that conflict with a detail should be identified before installation. We review membrane compatibility and preparation requirements where new work connects to retained roofing.
For Huntington Beach alterations, the adopted building regulations are the 2025 California Building Code, with the current cycle starting on January 1, 2026. Covered nonresidential permit applications submitted from that date are subject to applicable 2025 state energy requirements. Those requirements should be addressed through the project's review process. A roof insulation and cover board scope should show what is included for the intended assembly. We identify information still needed from the design team or other trades so the GC can resolve it before material procurement or an irreversible installation step.
How should the daily dry-in boundary be defined?
A daily removal limit should match the crew's ability to prepare, rebuild, and close the area under current conditions. We identify terminations, transitions, drains, and equipment interfaces that must be protected at the stop point. An unfinished tie-in or exposed insulation can remain vulnerable even when most of the field appears covered. The superintendent needs a roof status that identifies those specific details.
Newport Beach Harbor normals show cooler-season rainfall and very little average summer precipitation, providing a nearby coastal planning baseline. Actual wind, surface moisture, and forecast establish the day's safe exposure. Santa Ana events can bring warm, dry offshore winds that affect material handling and temporary protection. For reroofing above active tenants, we connect the dry-in boundary to the spaces below. If changing weather or an uncovered deck condition reduces progress, the GC receives the revised closure and follow-up sequence before the site is left.
How can roof work avoid repeating another trade task?
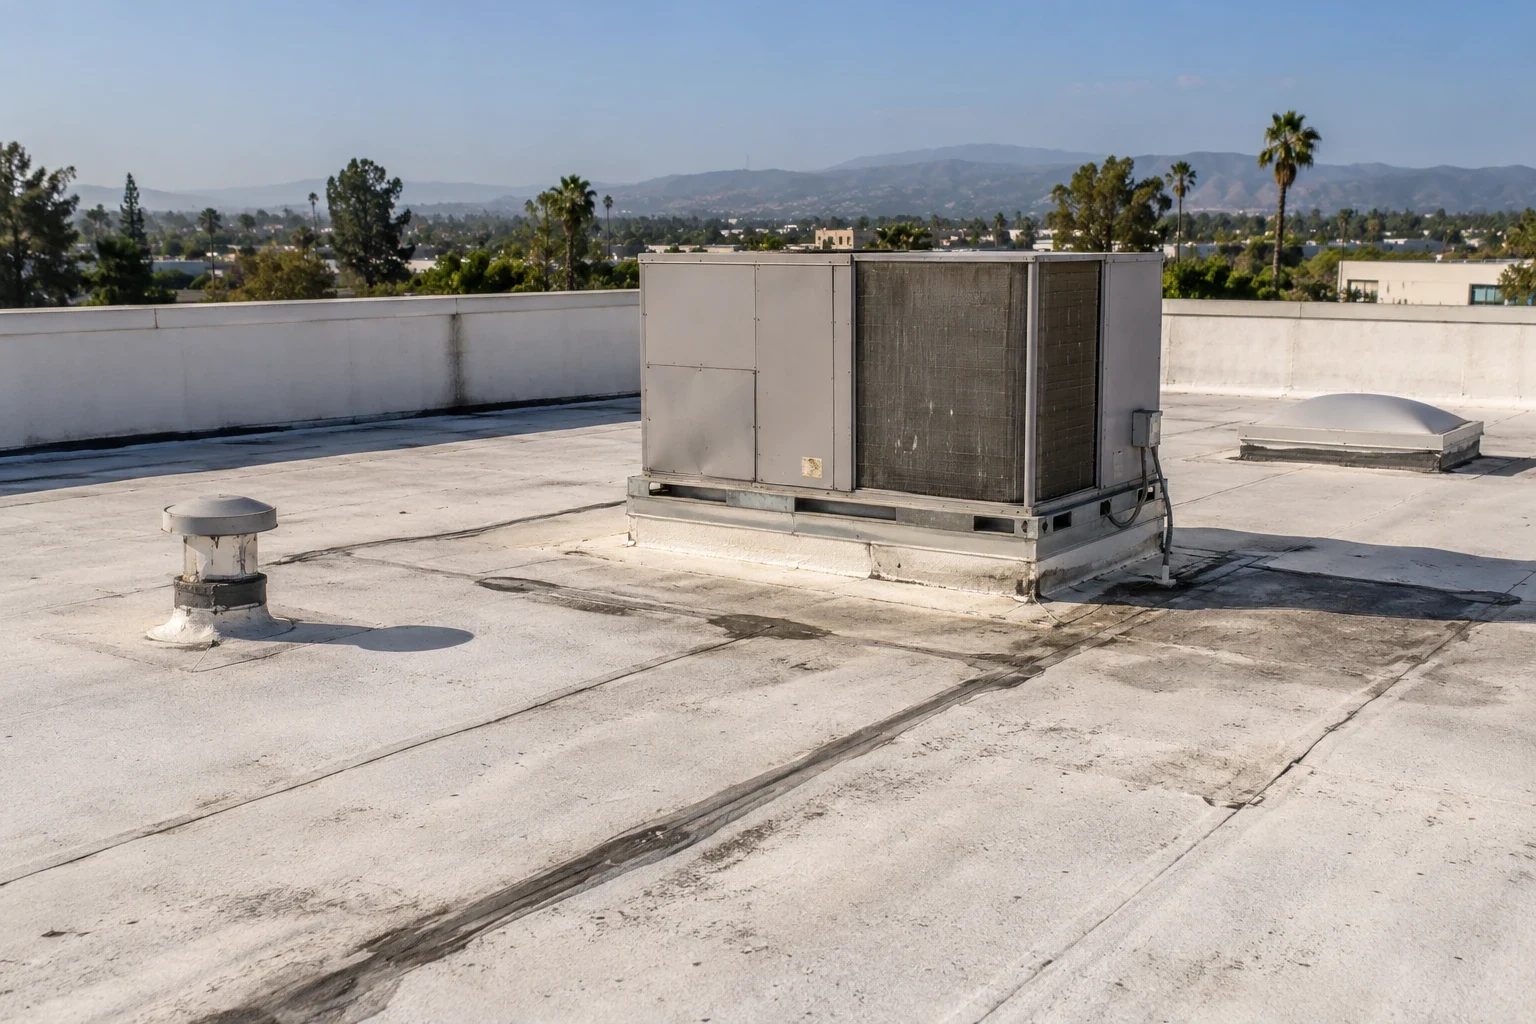
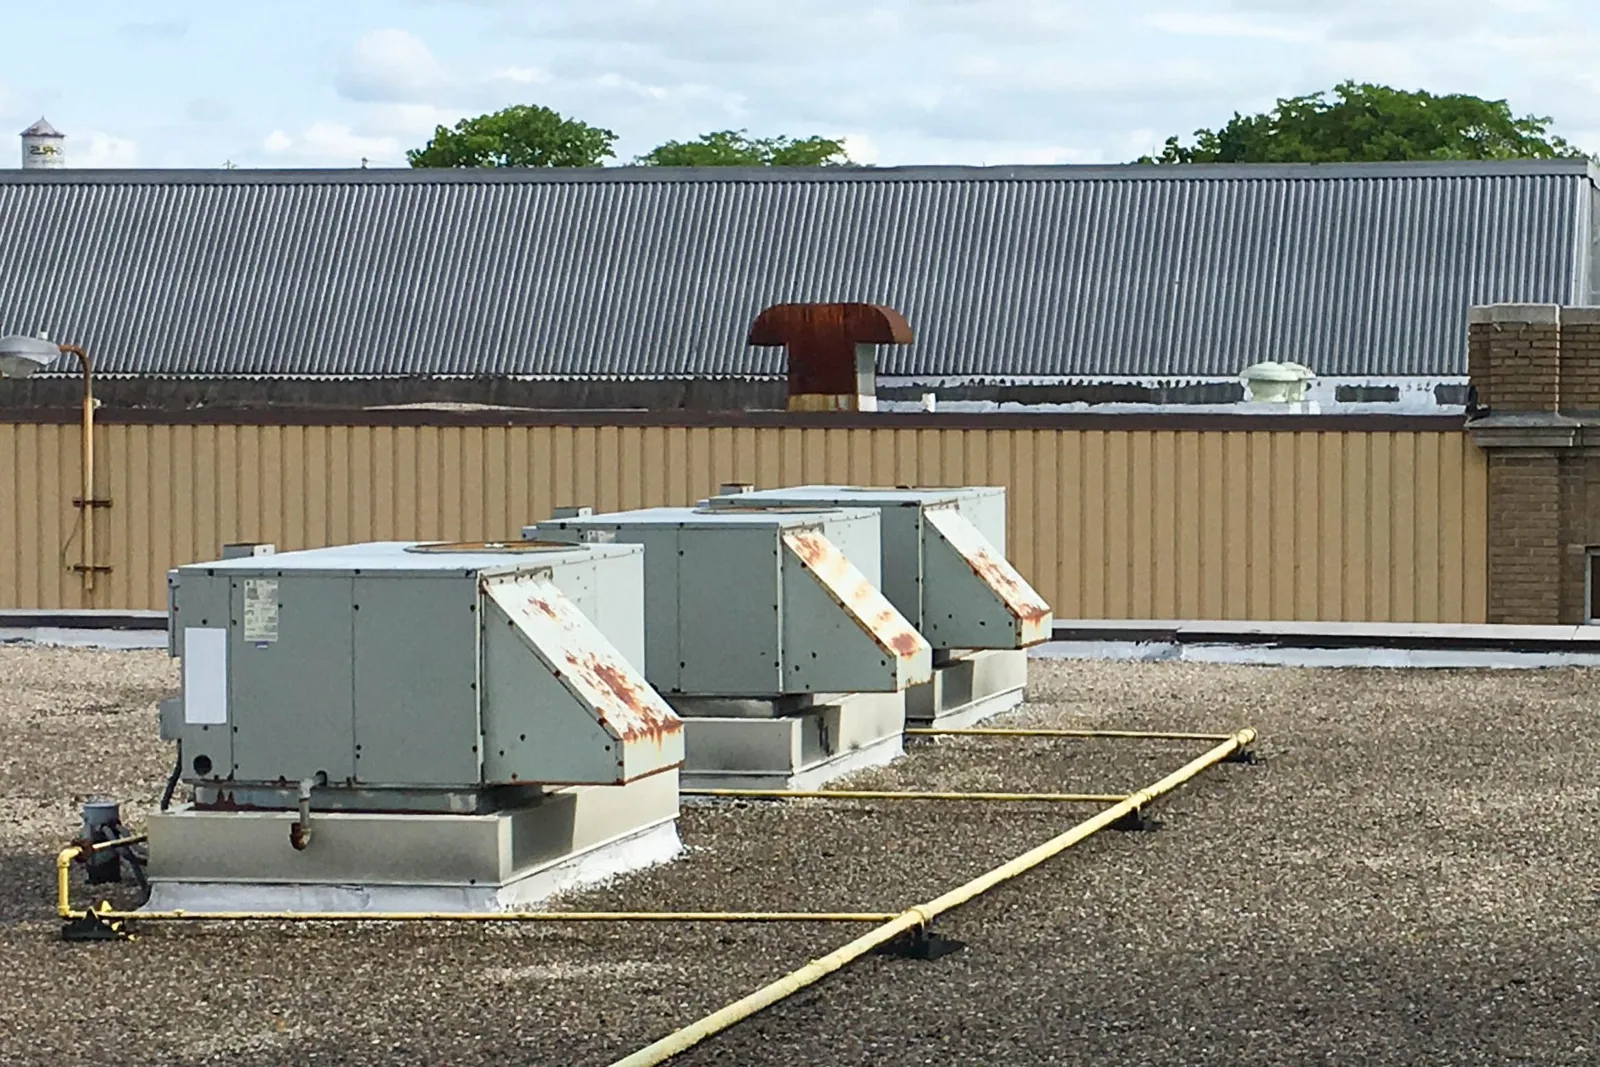
A mechanical unit added after final roofing may require a new curb or penetration and disturb completed work. We review equipment locations, support needs, service access, and piping paths with the GC and relevant trade before installation. The same coordination applies to skylights, wall work, drains, and perimeter metal. The responsible party and the timing of each interface should be explicit.
A curb and support installation plan identifies how the membrane meets equipment details. Suitable traffic protection helps preserve the assembly during later service. For projects in the Northwest Industrial commercial area, site layouts can involve office and industrial operations with different access needs. We confirm the actual material route rather than infer staging from the district name. The coordinated plan keeps roofing, equipment movement, and tenant restrictions aligned so a corrected detail does not immediately require another opening.
What happens if removal reveals a different condition?
Wet insulation or deteriorated decking uncovered during removal can change the quantity and sequence. We photograph the condition, mark its location, and identify the correction needed to continue. The GC receives the proposed change and any temporary protection required while approval is routed. Concealed-condition procedures should be established before tear-off so an expanded opening is not left without a clear next action.
A commercial replacement work boundary distinguishes confirmed removal from allowances awaiting exposure or testing. Where retaining layers is proposed, a recover suitability review considers moisture, structural conditions, attachment, layer limits, drainage, and detail height. We describe why the existing assembly can or cannot support that choice. The superintendent can then coordinate other trades using an actual roof decision instead of assuming that every unexpected condition will fit the original material and labor sequence.
Which closeout details matter to the building owner?
A final roof review should confirm drains, edges, curbs, seams, and transitions, including details affected by later trade access. We record installed materials, completed boundaries, approved changes, and any punch-list item still requiring attention. Available warranty documents and maintenance requirements belong with the as-built roof information so the owner can understand the completed assembly.
The GC also needs a clear account of temporary work. A cover left for an unfinished adjacent task requires a return check and a responsible handoff before the roof is considered complete. A roof completion and condition record connects photos to locations and identifies service restrictions. For active water during construction, our response remains available beyond normal working hours, including holidays, with safe access coordinated through the site contact. Send the roof plan, open interfaces, operating constraints, and schedule. We will define the inspection or protection step and the trade decisions required to complete the section.
Commercial Roofing Questions
Can you begin the roof while mechanical curbs are still being set?
Review the sequence and locations before starting. Some field work may proceed independently, but final flashing needs completed, suitable interfaces. We identify the sections that can be closed and the temporary measures needed elsewhere so the GC can coordinate the remaining curb work.
Who should approve a wider removal area discovered during tear-off?
The contract's authorized change representative should receive the finding and proposed correction. We document the location and exposure, then identify the protection needed while approval is routed. Establishing that contact early helps the superintendent preserve a safe work boundary during the decision.
What must be checked before insulation is concealed?
Confirm deck suitability, attachment requirements, insulation condition, drain transitions, and any inspection required by the project. We coordinate the agreed review points with the GC. A concealed component is harder to assess later, so unresolved installation issues should be addressed before the next layer proceeds.
How should other trades use a newly installed roof?
Coordinate service routes, protection, equipment movement, and new penetrations before access. We identify sensitive details and suitable restrictions at handoff. After significant trade activity, inspect the affected roof area for punctures, displaced flashing, or debris that could interfere with drainage before final owner release.
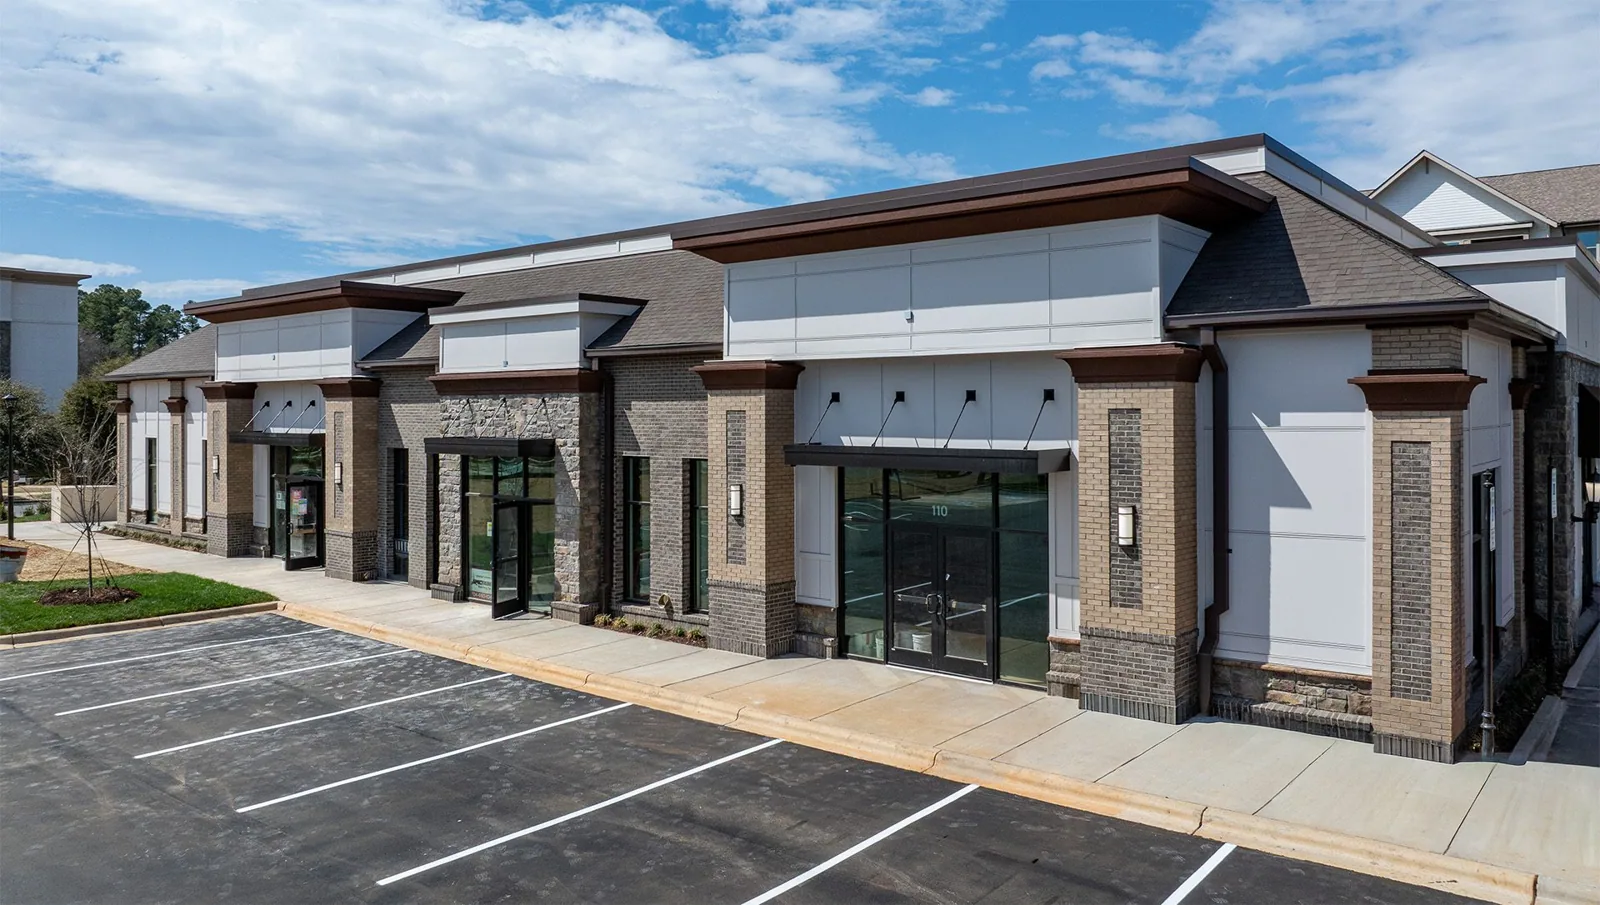
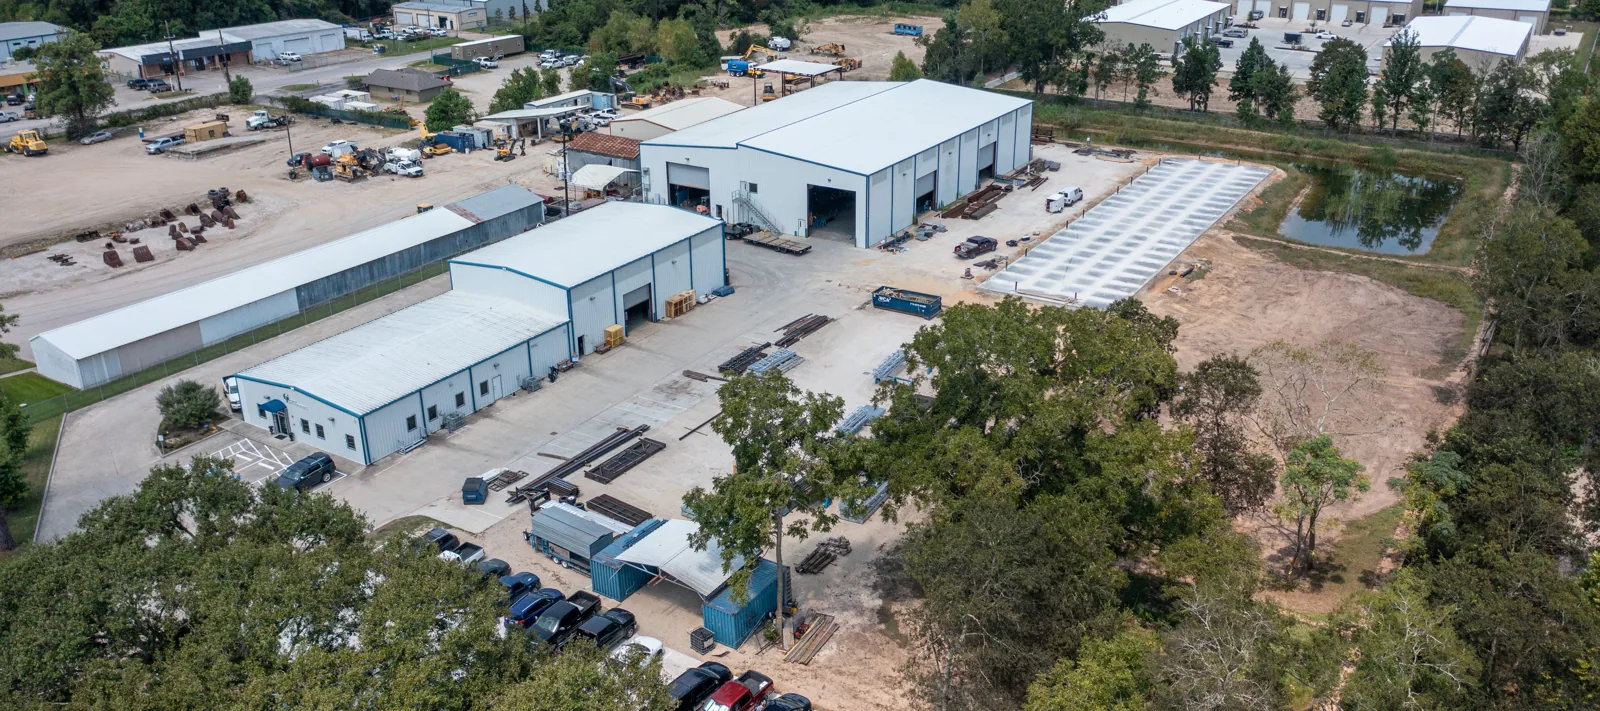
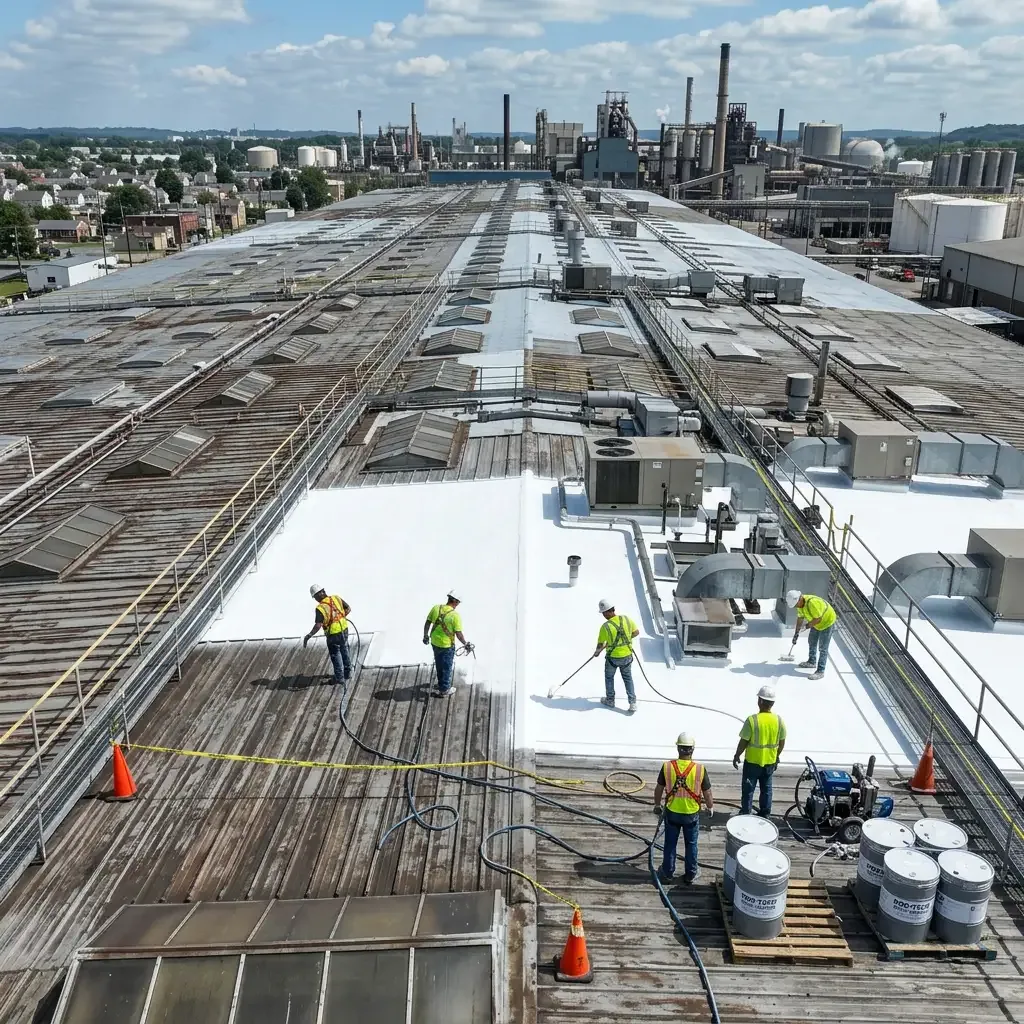

Proudly Serving Huntington Beach and Nearby Cities
Commercial Roofers Huntington Beach
Huntington Beach, Westminster, Seal Beach, Fountain Valley,
Garden Grove, Newport Beach and nearby Orange County cities