
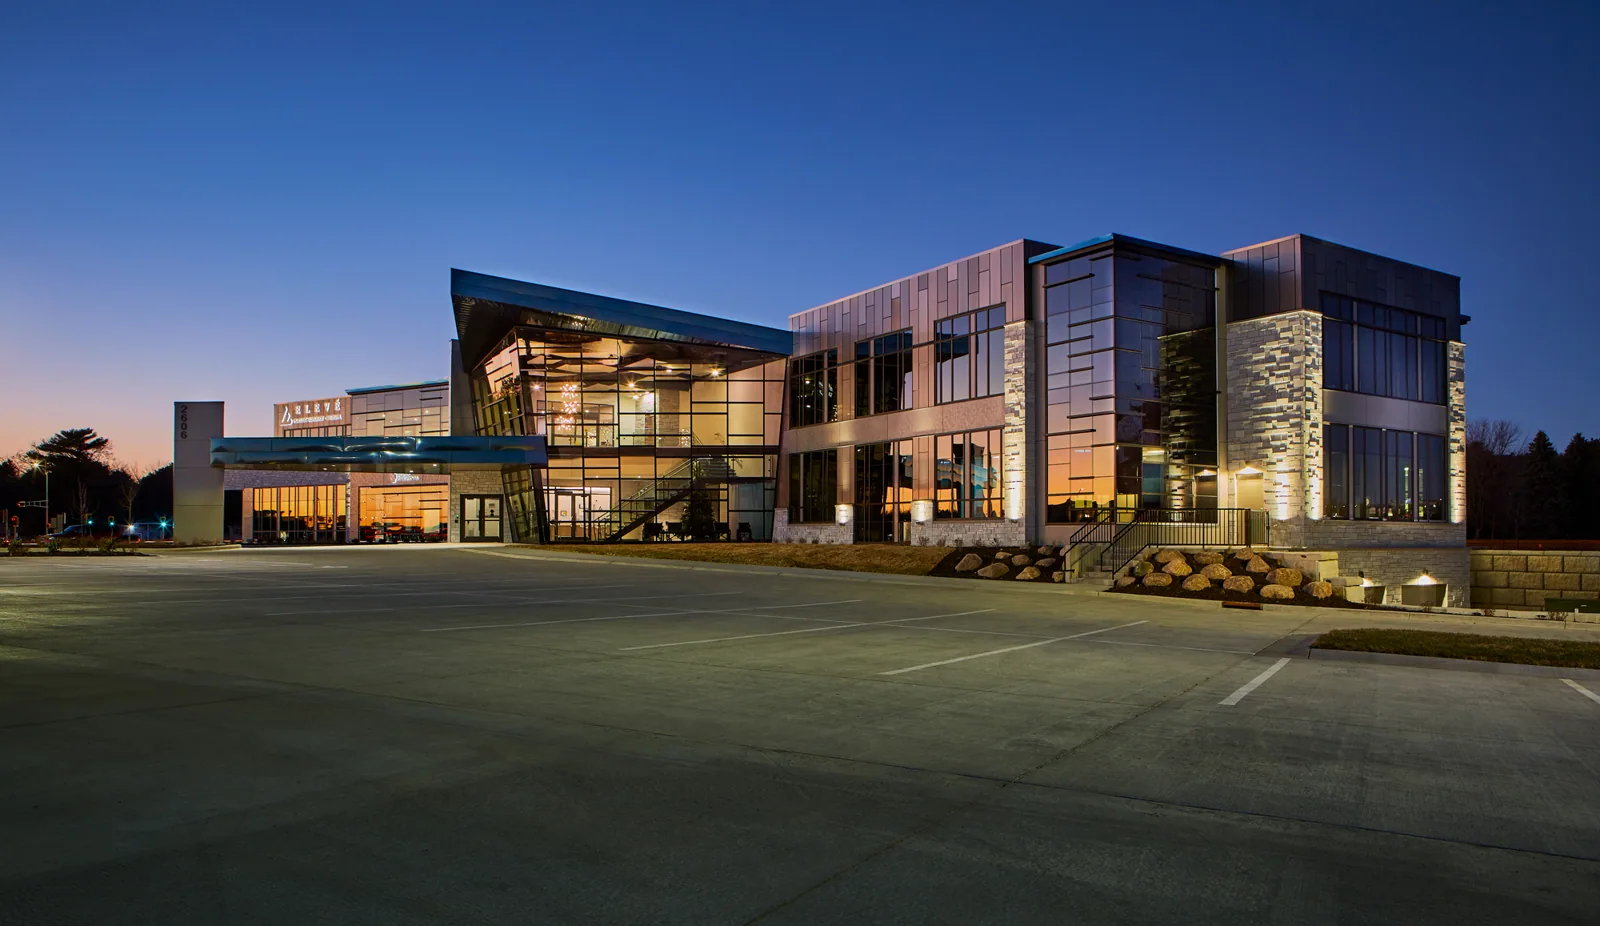
Medical Office Roofing in Huntington Beach, CA
Water entering a treatment room makes appointment timing and equipment protection part of the first roof assessment. The office manager identifies appointments, treatment areas, electrical devices, and any space that cannot be entered during the visit. We then locate the roof section, secure active water entry, and inspect the nearest seams, curbs, and drain route. The repair boundary follows evidence at the roof and the facility's access rules, not the stain's location alone.
The employment profile of Huntington Beach, CA, includes a major healthcare and social-assistance sector as well as office and industrial work. Medical suites may occupy a standalone building or share a property with other uses; we verify the actual tenant layout and roof assembly on site. The Newport Beach Harbor climate record shows moderate coastal temperatures and rain concentrated in cooler months. We use that regional context for scheduling while checking the live forecast and the building's own drainage.
Which rooms and appointments must remain protected?
Before roof access, confirm check-in procedures, patient arrival peaks, delivery windows, quiet rooms, and the person who can approve a temporary relocation. We map each roof zone to the occupied areas below, then plan barriers, interior covers, and a safe route for staff and visitors. The site contact can identify rooms with equipment or supplies that need added protection. A work notice should tell staff what changes, when it changes, and who receives a field update.
Huntington Beach's commercial land uses extend along Adams Avenue, Edinger Avenue, and Warner Avenue, among other corridors. Downtown adds retail, office, and mixed-use properties with pedestrian activity. For a clinic in Downtown Huntington Beach, customer or patient access may intersect with lift placement and material delivery. We confirm entrances, accessible paths, and staging with the manager rather than assuming an empty work area.
What does the roof need around HVAC and exhaust?
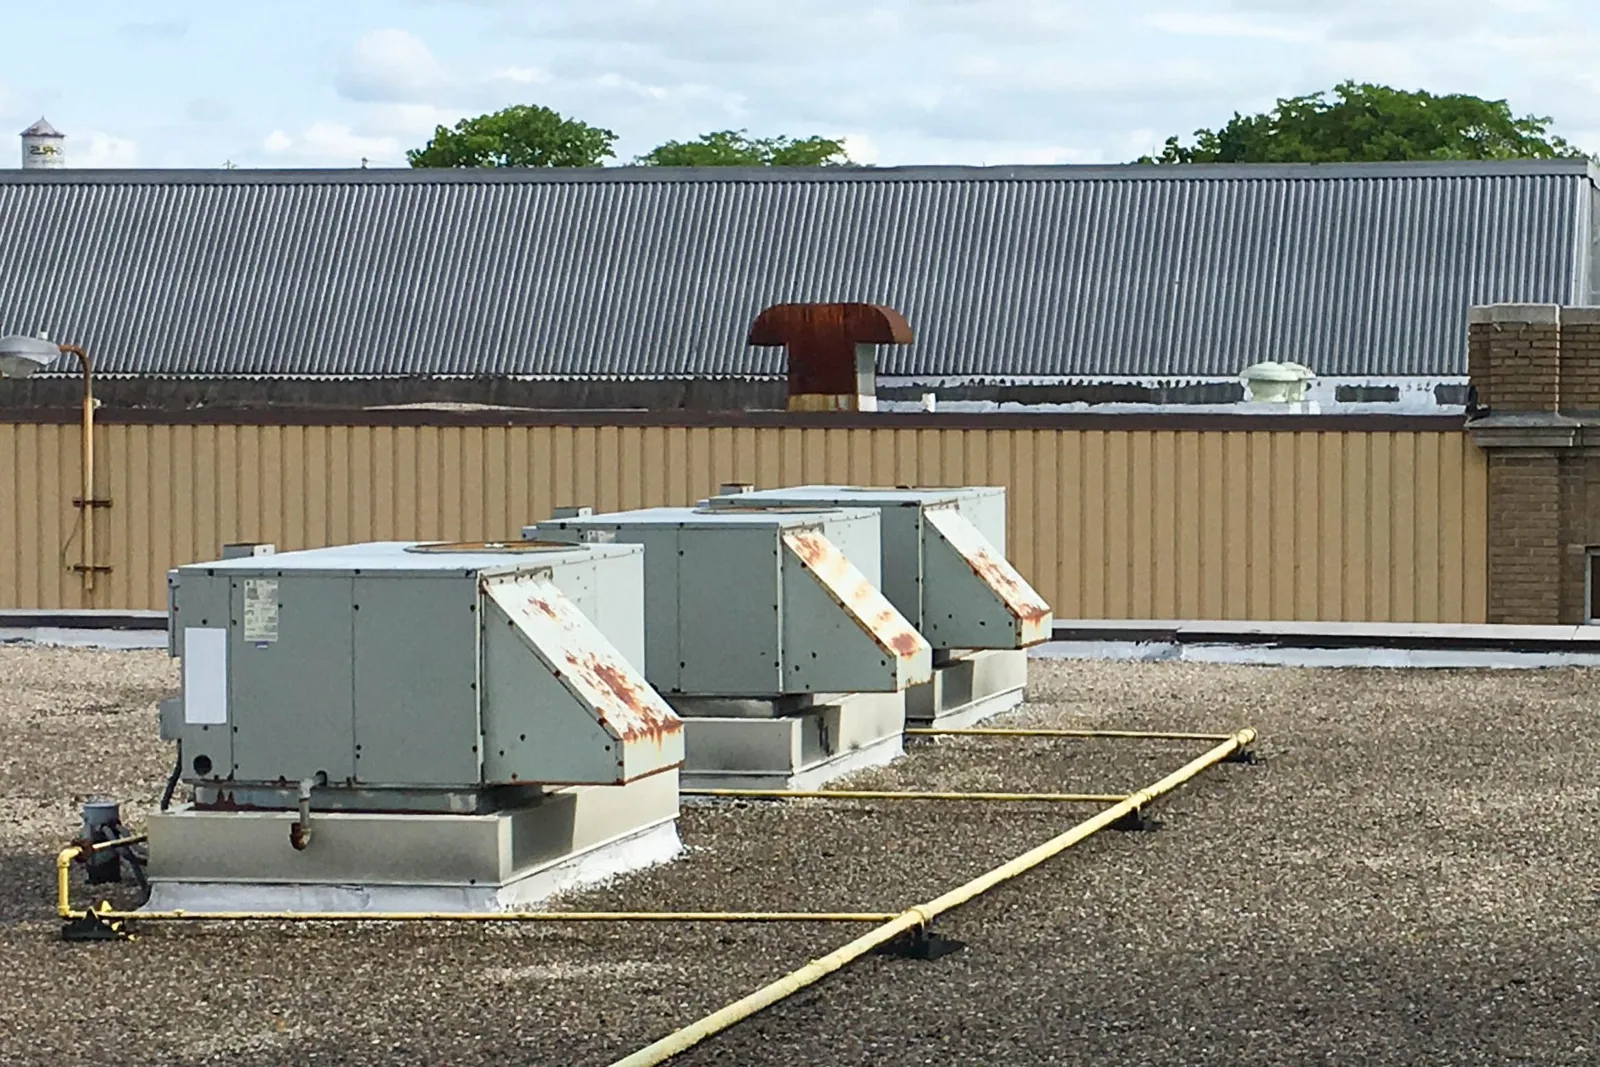
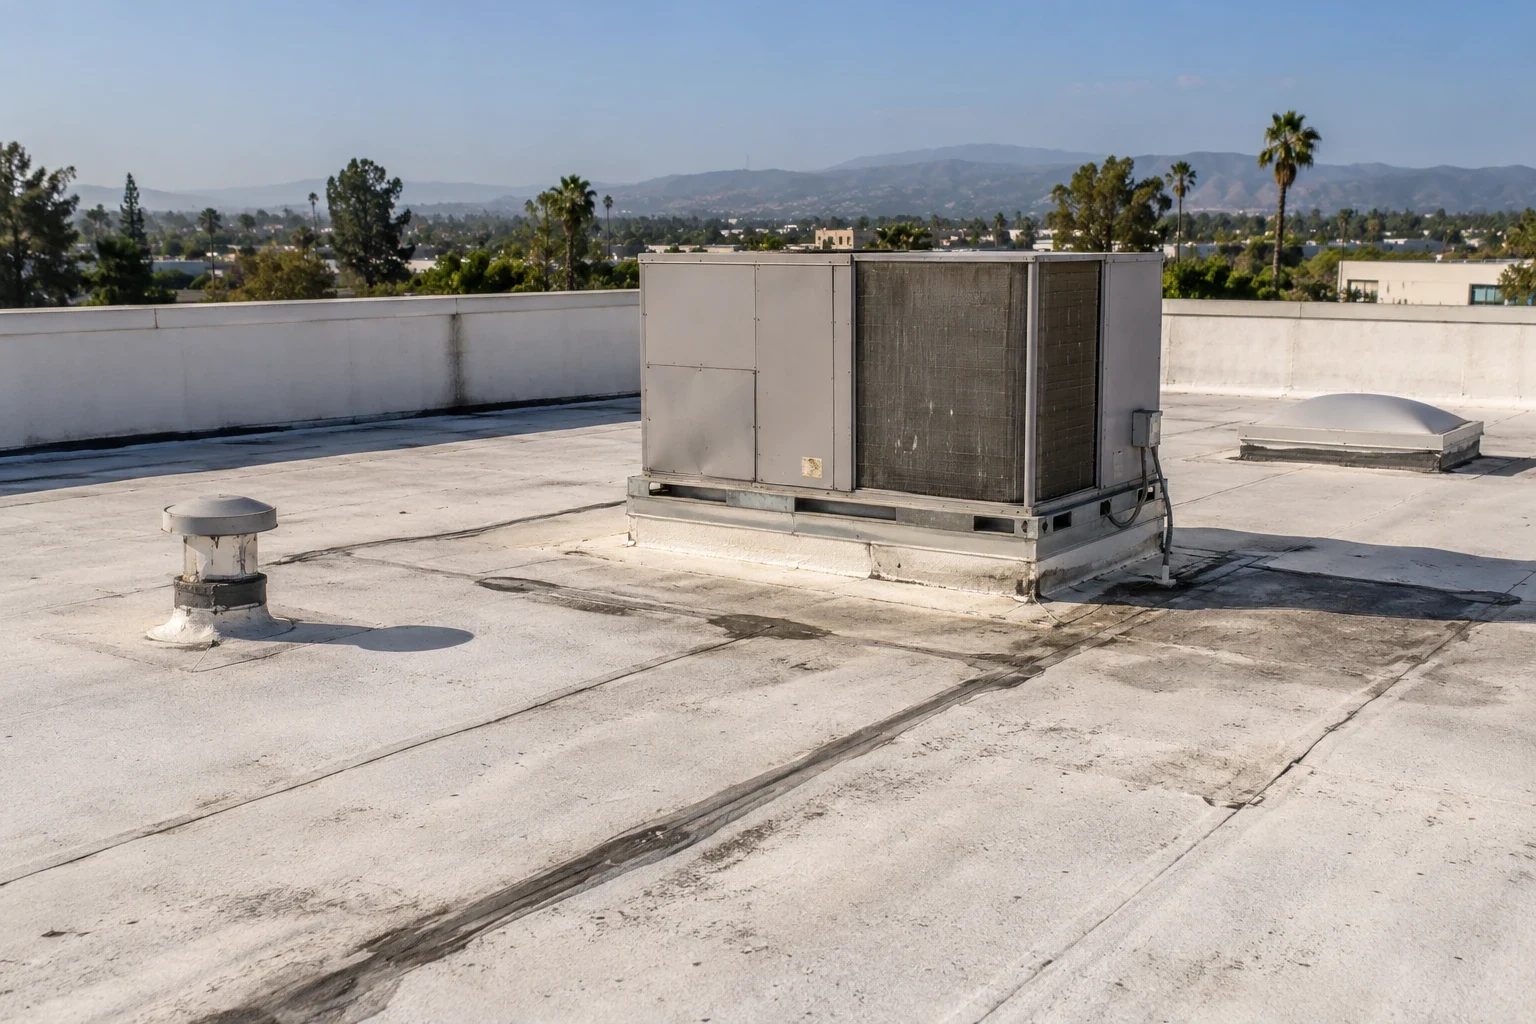
Medical offices may depend on operating HVAC, exhaust, and electrical systems while the roof is under repair. We inspect equipment curbs, support rails, piping, conduit, penetrations, and the membrane around them. The mechanical schedule helps identify units that can remain in place and any isolation window needed for lifting or reconnection. Roofing scope should state which trade handles each connection and who confirms that the unit is ready before the room resumes normal use.
Condensate lines, exhaust discharge, and service traffic can leave water marks or wear near an otherwise intact membrane. We trace each route and mark a defect only when the roof inspection supports it. A curb and support review records interface conditions before a reroof. If clinical equipment or patient operations need extra phasing, a phased occupied-building plan defines the work boundary and return-to-service check for each area.
How is an interior report tied to a roof finding?
Record the room, time, recent maintenance, ceiling work, and any HVAC changes near the report. We compare those details with roof slopes, low points, seams, drains, flashing, and penetrations above. An interior stain can be consistent with more than one water path, so the field report names visible conditions and any test that remains open. If moisture below the membrane would change the work boundary, we identify a focused test location and restoration plan.
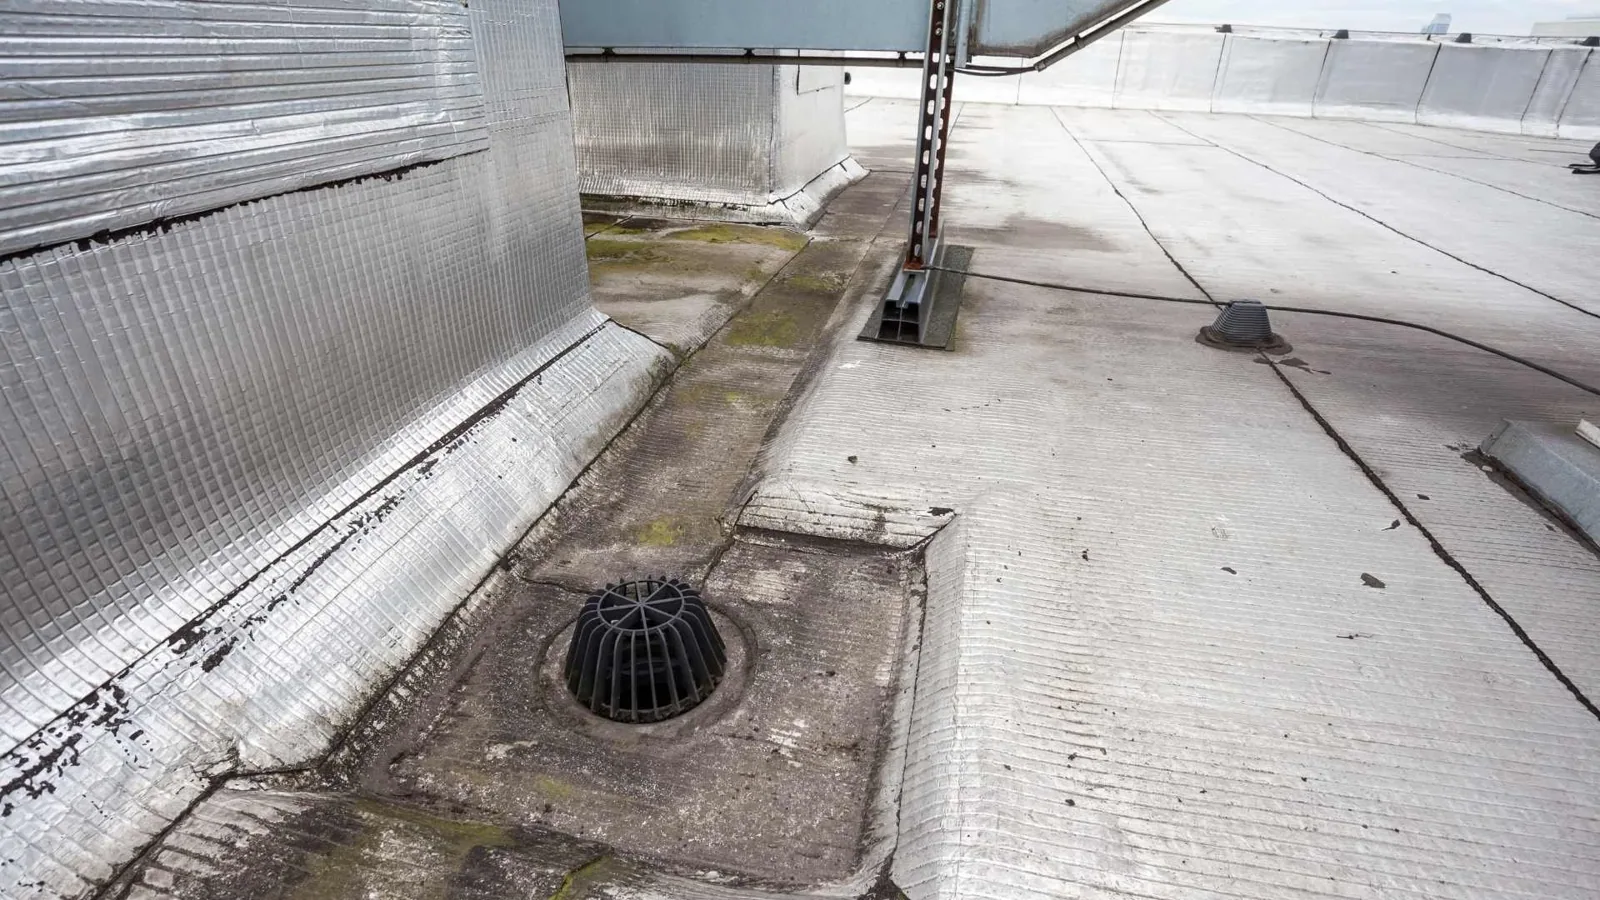
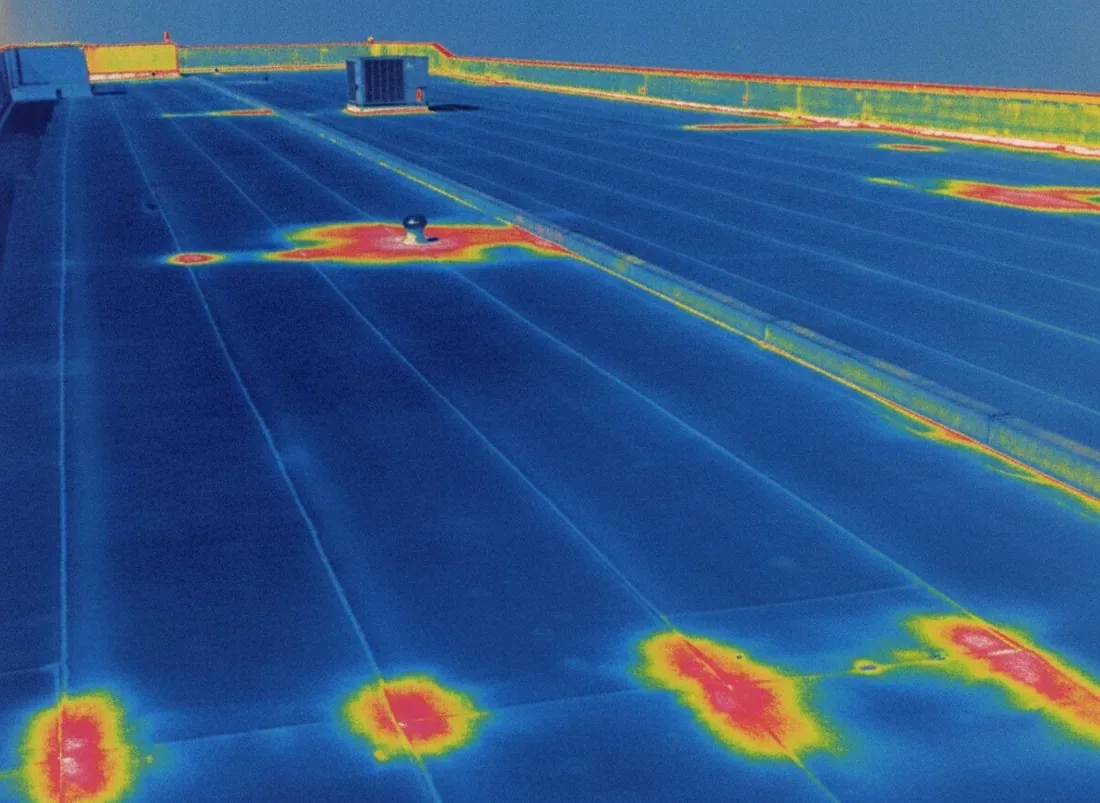
The nearby Newport Beach Harbor record places average yearly precipitation at 9.43 inches; cooler months carry the larger share, and normal summer rain is minimal. The nearby station informs seasonal planning, while the office's roof plan shows its actual drainage path. A drain and scupper inspection addresses outlet conditions. A moisture survey can help locate areas for confirmation, and a hands-on inspection verifies seams and flashing at the reported zone.
Can roofing stay clear of patient hours?
Work timing can be arranged around appointments when roof access, noise, odor, equipment operation, and interior protection are planned together. The clinic contact identifies quieter windows and any room requiring advance notice. We establish a dry-in boundary that can be completed safely within the shift and do not leave temporary covers without a named return check. If weather or a concealed deck condition changes the plan, staff receive a revised access notice before the next phase begins.
An offshore Santa Ana flow can make the coastal clinic’s weather warmer and drier during the planned repair window. We check actual wind and roof-surface conditions before handling membrane sheets, coatings, or temporary protection. Newport Beach Harbor normals describe a nearby climate baseline but are not a day-specific forecast. If the safe application window closes, we secure the approved area and coordinate a new time with the office manager so patient traffic and roof access remain separated.
What belongs in a repair or reroof proposal?
A local patch may work where the surrounding membrane is attached and dry and the flashing can be tied into sound material. A recurring leak or failed transition may call for testing, a larger repair, or replacement planning. The medical-office repair proposal should identify the defect, preparation, compatible material, room below, protection, and verification. The report distinguishes confirmed quantities from anything hidden behind the assembly.
Replacement planning adds tear-off depth, insulation, cover board, equipment coordination, drainage, edge metal, and a daily sequence. A recover review first checks moisture, attachment, drainage, and added height. When a suite is part of a larger health campus, hospital roof coordination addresses broader clinical zones and multiple building contacts. For a standalone clinic, an office building roof review still confirms its own schedule and access rules. Either way, a replacement scope identifies phases, temporary protection, and the approval point for concealed conditions.
What should the practice receive after the visit?
Closeout lists the roof sections inspected, materials observed, repairs completed, interior protection used, photographs, and any test or return check. Mark each repaired curb, drain, seam, or flashing on the roof plan. If a room remained inaccessible or another trade still needs to restore equipment, keep that item separate from completed roofing. The office manager can file the record with maintenance and facility documents without disclosing patient information in the roof report.
Huntington Beach's General Plan identifies healthcare and social assistance as a major employment sector, but each practice defines its own access and continuity needs. Send the roof diagram, appointment calendar, equipment schedule, leak location, and person authorized to arrange room access. We will return a field-based repair or testing recommendation and identify the next decision. A clean handoff lets the practice protect operations while the owner evaluates roof work.
Commercial Roofing Questions
Can a clinic keep seeing patients during roof repair?
Often, if the work zone, access path, noise, and interior protection can be controlled. The practice manager identifies rooms and hours that cannot be interrupted; we phase the roof work and state any temporary restriction.
What information should accompany a leak report from an exam room?
Provide the room and time, appointment schedule, any nearby HVAC or ceiling work, and photos if available. We compare that report with roof details above and keep patient information out of the roofing record.
How do you protect medical equipment below the roof?
We confirm which rooms and devices are sensitive with the practice contact, then identify covers, barriers, access limits, and the work window. The closeout records which protection was used and when the area can return to service.
Does a new HVAC unit require new roof flashing?
The curb dimensions, unit rails, membrane type, and existing flashing height determine the detail. We compare the mechanical submittal with field measurements and coordinate any lift or reconnection before closing the roof.
What if inspection finds wet insulation above a treatment area?
We mark the test location, photograph the opened layers, and explain how the finding changes the repair boundary. The area remains protected while the owner authorizes any added removal or replacement work.



Proudly Serving Huntington Beach and Nearby Cities

Commercial Roofers Huntington Beach
Huntington Beach, Westminster, Seal Beach, Fountain Valley,
Garden Grove, Newport Beach and nearby Orange County cities