
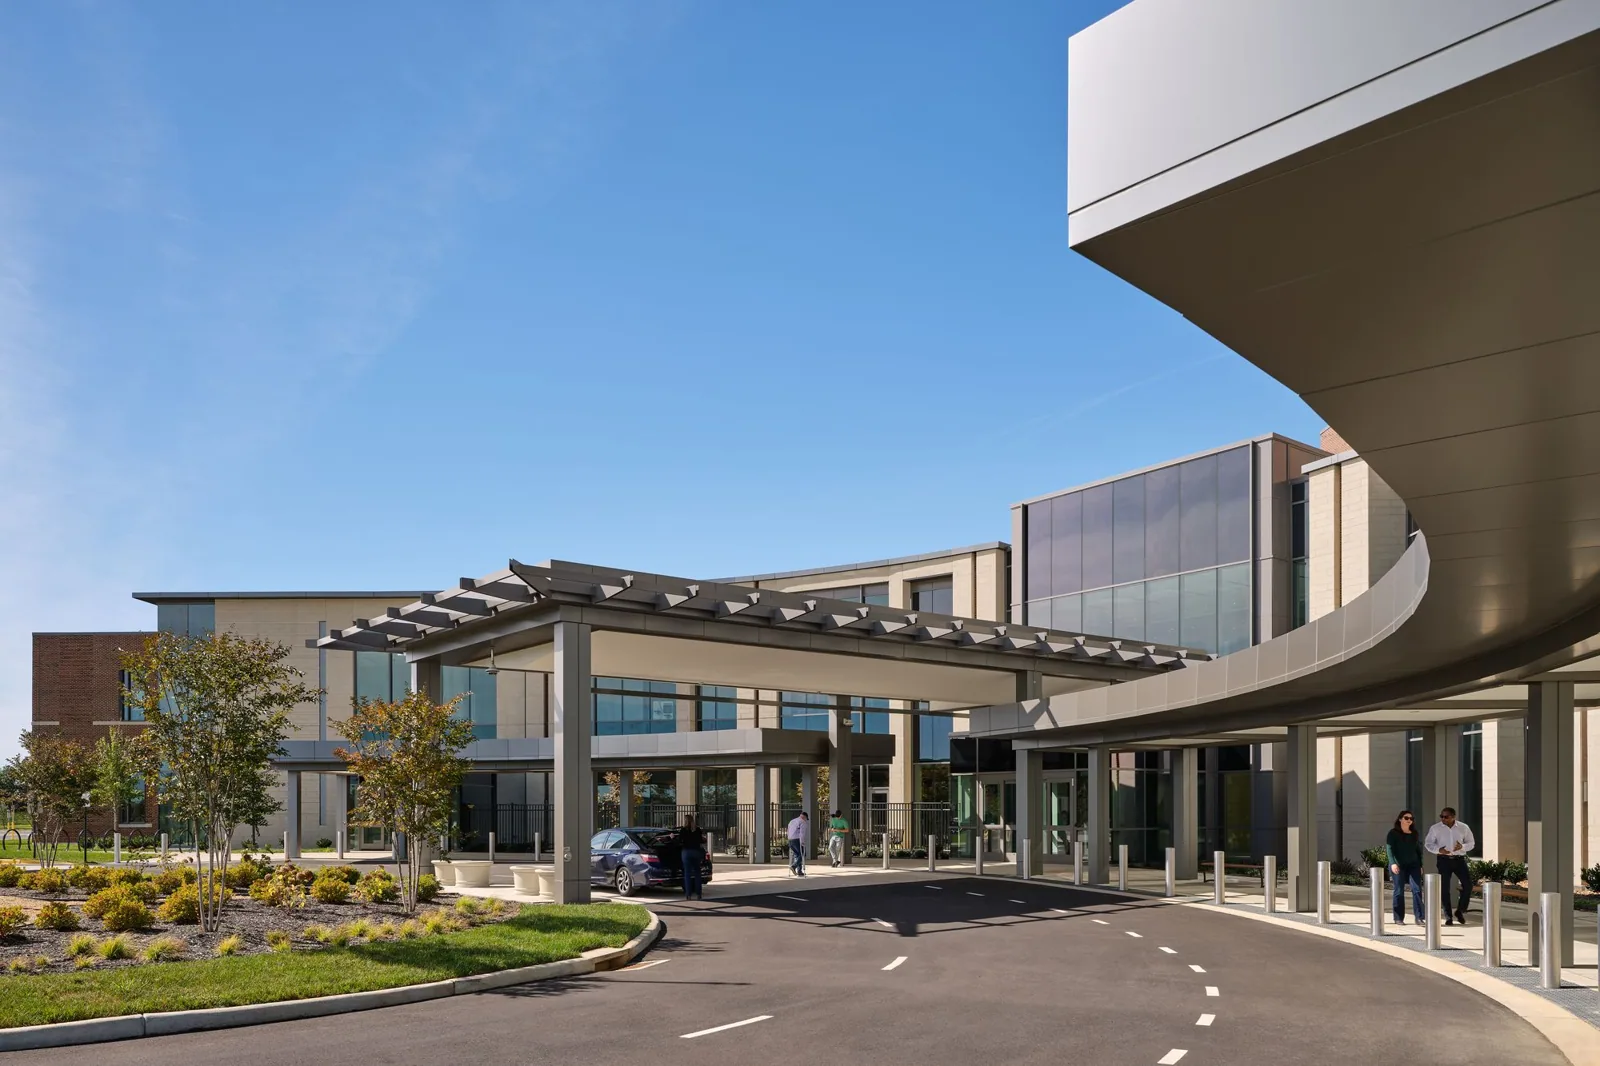
VA Medical Center Roofing in Huntington Beach, CA
Water above a patient-care corridor requires a clinical protection decision before roofing access is arranged. We establish the affected area with facilities staff, keep personnel clear of overhead and electrical hazards, and plan an inspection that respects the building's care functions. Commercial roofing services near Huntington Beach, CA include leak tracing, repair, moisture testing, restoration, and replacement. At a VA medical project, patient movement and environmental controls shape the first safe inspection and every later removal phase.
Tibor Rubin VA Medical Center is part of the VA Long Beach Healthcare System, which serves veterans across coastal Southern California. The Long Beach campus map identifies clinical and support functions including imaging, radiation, spinal-injury care, emergency care, and warehouse uses. We use the actual affected building and department supplied by the facility contact to define the roof work, keeping its care needs distinct from an administrative or storage roof elsewhere in the medical center.
Which patient-care function is below the reported water?
A patient room, treatment area, equipment space, and public corridor each require different interior protection. The facilities and clinical teams identify the area use, isolation needs, and access restrictions. We provide the anticipated roof activity and exposure so those teams can determine the appropriate controls. Opening a ceiling or disturbing roofing above a sensitive area is coordinated before it happens, with responsibility for interior protection clear.
Hospital roof phasing considers patient circulation and the relationship between rooftop equipment and occupied departments. Clinical-office roof repairs may involve shorter appointment-based operating windows. A VA building can include either kind of need, with the actual work area controlling the sequence. The roof diagram is matched to department boundaries and equipment service zones so a proposed phase does not interrupt a care function beyond the area directly below it.
How will rooftop equipment affect the work method?
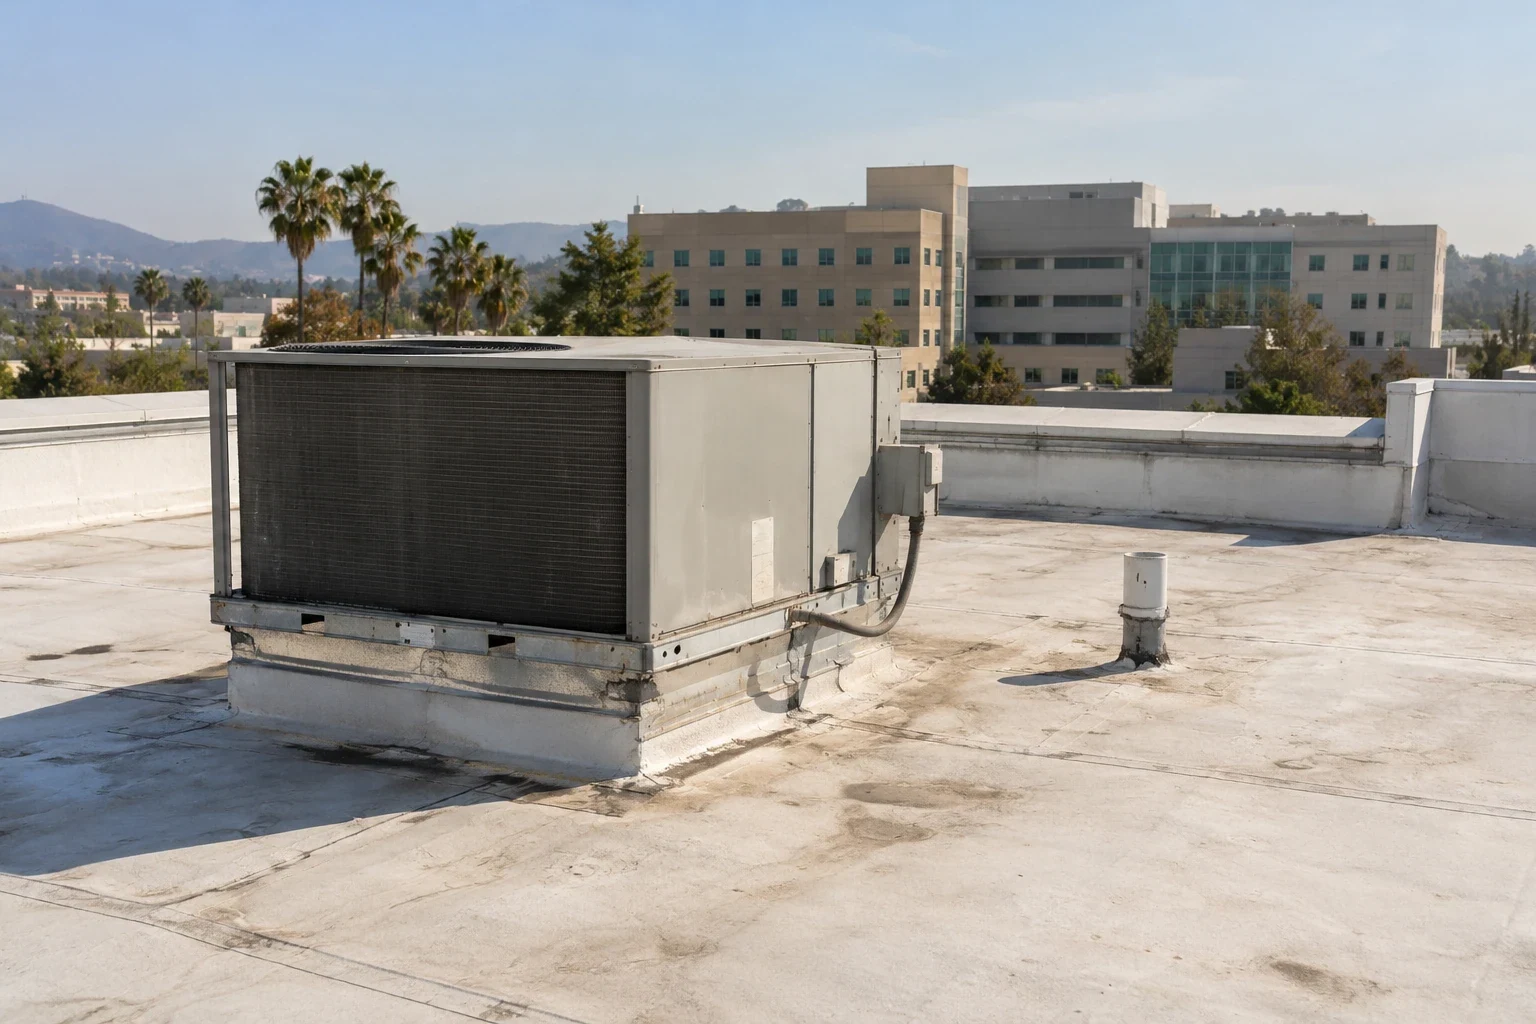
Air intakes near removal or coating work can carry dust or odor toward occupied spaces. We identify those openings and coordinate the proposed method with the mechanical and clinical contacts. Any intake restriction, equipment shutdown, or alternative work period follows their approved direction. Exhausts, condensate routes, service platforms, and equipment curbs are mapped where they affect the repair route or crew clearance.
The equipment curb and support details need a roof-to-equipment connection that preserves flashing height and access for service. A membrane replacement can alter that relationship through new insulation or added roof layers. We establish the required transition before installing the field roof and coordinate equipment lifting where necessary. Mechanical continuity is a separate operating decision that belongs in the work schedule, including startup and confirmation time after a permitted interruption.
What distinguishes roof entry from another moisture source?
Water near a clinical ceiling can originate from the roof, plumbing, condensation, or equipment. We record the timing and interior location, then inspect the related roof drains, penetrations, seams, and wall transitions. A leak that continues during dry weather may need coordination with another building trade. The report distinguishes observed exterior defects from the remaining investigation needed so facilities staff can direct the next action efficiently.
Newport Beach Harbor normals show coastal rainfall concentrated in the cooler months with very little normal summer rain. For projects in Long Beach, the forecast and actual roof condition establish safe preparation and opening intervals. Medical-building leak tracing ties the interior evidence to accessible roof findings and permitted tests. An isolated visible split is evaluated with surrounding moisture and attachment so a compact surface patch does not leave a wet assembly or a second entry route untreated.
Which repair scope fits the condition and care schedule?
A failed flashing with dry, stable backing may permit a local repair during a limited access period. We describe the preparation area, compatible replacement material, and tie-in to sound roofing. If tests reveal wet insulation, deteriorated decking, or broader attachment failure, the proposed work expands accordingly. The decision is explained by its effect on the roof and the occupied area, including the additional protection or examination required.
Restoration is evaluated against the existing assembly, preparation requirements, and product suitability. Wet layers and loose material need correction before coating. A recover requires review of roof layers, securement, drainage, moisture, and added height. For replacement, we plan removal and dry-in according to patient-area controls and the specified assembly, including insulation, cover board, perimeter, and curb details. The least disruptive option still needs to address the failed condition.
VA project specifications and responsible reviewers establish the required design and inspection stages. We compare field conditions with the approved roof details and raise conflicts before changing the work. Cost and timing depend on removal depth, equipment coordination, access restrictions, moisture extent, and the available clinical work periods. The proposal distinguishes confirmed repair quantities from concealed conditions awaiting examination or approval.
How is the daily opening coordinated with ongoing care?
The permitted phase accounts for removal, substrate work, new roofing, flashing, and closure before access ends. We coordinate protected routes for patients and staff with the facility team and keep debris transfer in its designated path. Each phase identifies the rooms beneath it and any equipment service that changes during the work. The roof boundary is checked before the clinical area is released under the facility procedure.
Reroofing during clinical operations can require smaller phases, quieter work periods, or a different material-handling route than an unoccupied building. Santa Ana winds can bring hot, dry offshore conditions that affect sheet handling and application timing. We evaluate those conditions together with the clinical schedule before opening the next zone. Temporary protection is maintained if weather or a care need interrupts the sequence, with a documented closure and follow-up action.
What should facilities receive before the repair is closed?
The completion record connects each repair to the building, roof feature, and affected interior department. We describe installed materials, moisture findings, approved changes, and any remaining roof observation. A clinical roof condition report helps facilities staff revisit the same detail later without exposing patient information or extending beyond the project's permitted documentation. Interior drying and restoration are coordinated with the designated building teams.
A return check can compare the roof detail with a later weather-related interior report, while permanent closure is assessed against the specified installation requirements. Emergency roofing assistance is available at night and during weekends or holidays through the authorized access contact. Provide the affected care area, current interior condition, roof diagram, mechanical restrictions, and operating interval so the response can protect the building and examine the relevant water route promptly.
Commercial Roofing Questions
Who sets the environmental controls for roofing above patient areas?
The facility's clinical and environmental teams determine the required controls. We provide the proposed removal, material, equipment, and exposure information for their review, then include the approved protection and operating restrictions in the roof sequence.
Can a rooftop intake stay active during roof preparation?
Its location and the planned work method require review with the mechanical and clinical contacts. We identify possible dust or odor exposure and coordinate the approved operating decision before preparation starts. Any interruption includes the required shutdown and restart time.
Why investigate plumbing if the ceiling report follows rain?
Several building systems can contribute moisture in the same area. We inspect the roof route and record the timing, then coordinate other trade checks where the evidence warrants them. The repair recommendation separates confirmed roof defects from a moisture source still requiring investigation.
What allows a clinical department to reopen after a roof phase?
Exterior closure, interior protection removal, and room recovery each have assigned checks. We report the completed roofing and remaining exterior actions; facility staff assess the interior condition and clinical availability through their own procedure before releasing the space.

Proudly Serving Huntington Beach and Nearby Cities
Commercial Roofers Huntington Beach
Huntington Beach, Westminster, Seal Beach, Fountain Valley,
Garden Grove, Newport Beach and nearby Orange County cities