
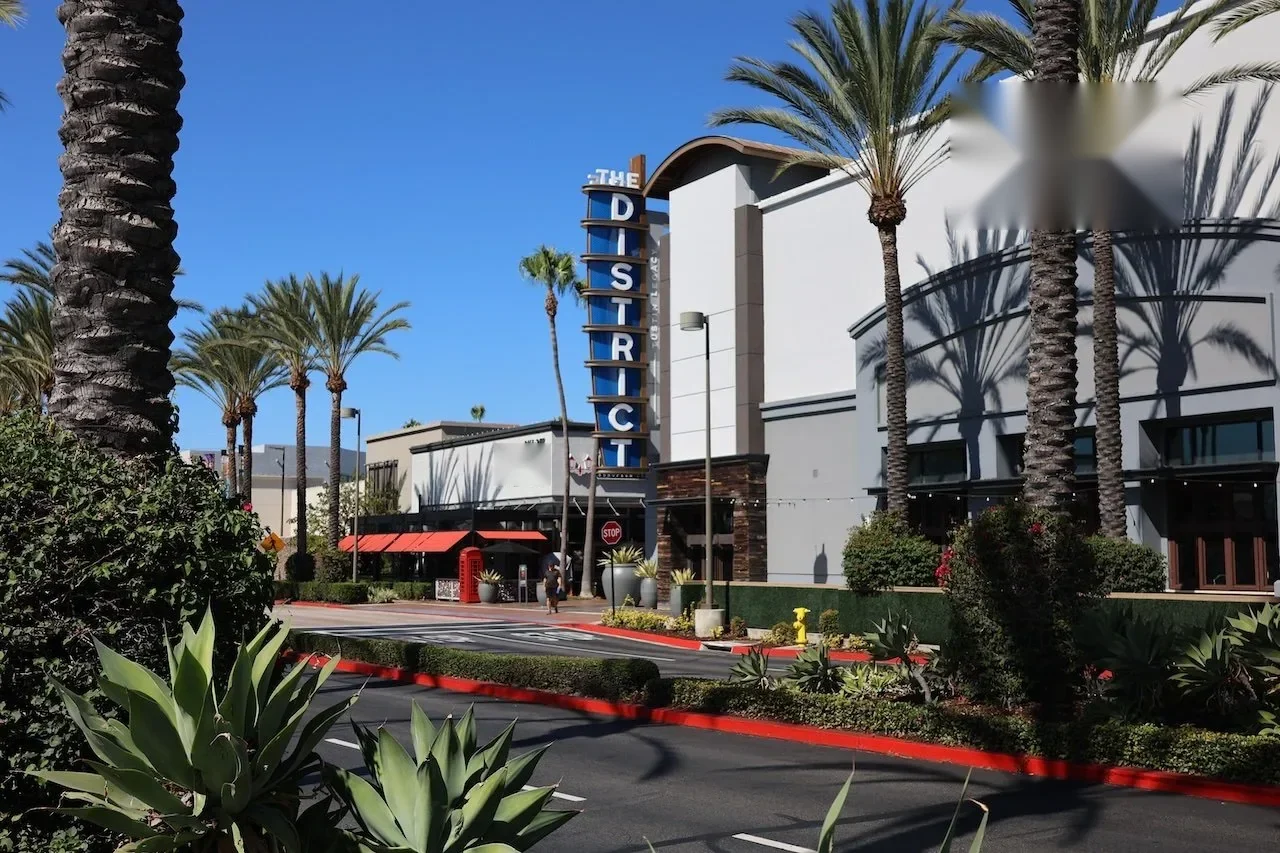
Commercial Roofing in Tustin Legacy, Tustin, CA
Tustin Legacy roof alterations need a drawing that connects the proposed opening to the retained commercial building assembly. We inspect the retained roofing, equipment openings, and connection to any new construction before defining the repair or replacement. Commercial Roofers Huntington Beach serves Tustin Legacy in Tustin, CA, with roof work coordinated to the affected property's operations. An interior water report receives immediate attention to safe access and protection before the wider alteration scope is settled.
Tustin Legacy includes developed commercial and residential uses alongside education, recreation, parks, and land still subject to development planning. The broad district extends into both Tustin and Irvine. That mix makes the actual building, jurisdiction, and work boundary meaningful details to establish at the first call. We identify which roof sections belong to the project and which rooms or neighboring operations must remain clear of the active work.
How will altered construction meet the existing roof?
A new wall, curb, or equipment opening can change drainage and the height available for flashing. We examine the retained membrane and supporting layers before choosing a connection. The existing edge may need preparation or removal back to sound material. Where an addition meets a roof of different elevation, the transition must allow an appropriate waterproofing detail and movement. The proposed work should show that connection rather than leave it as a field decision after construction begins.
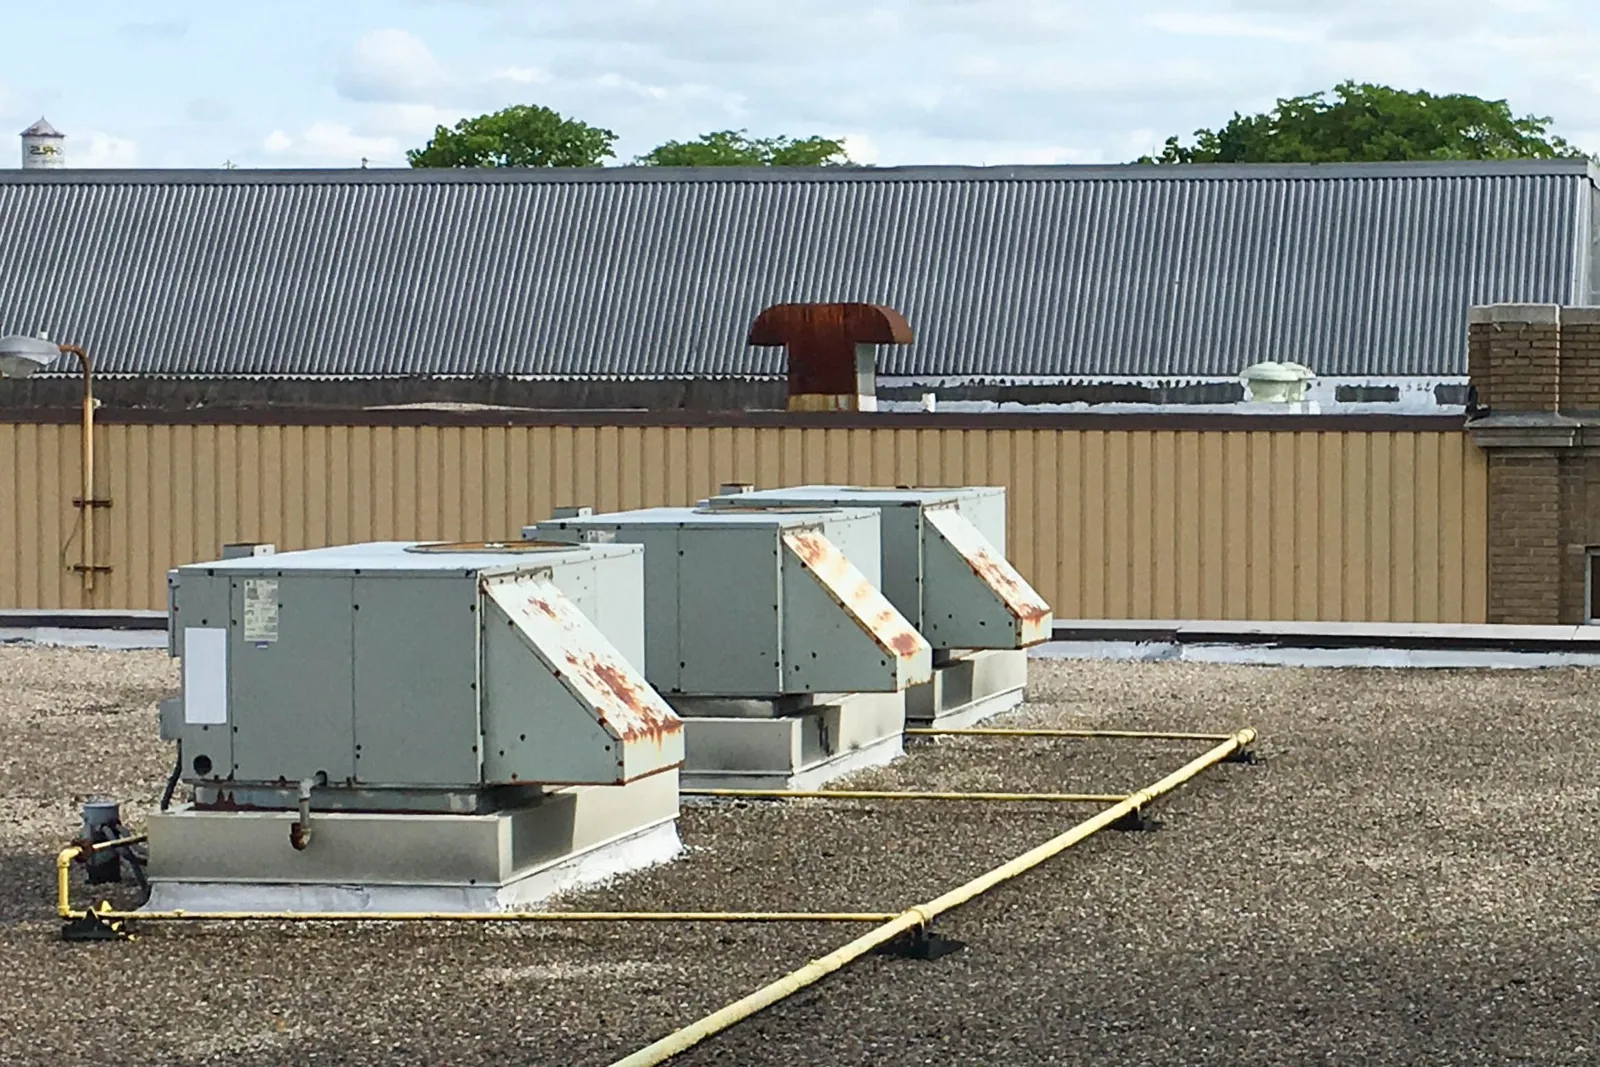
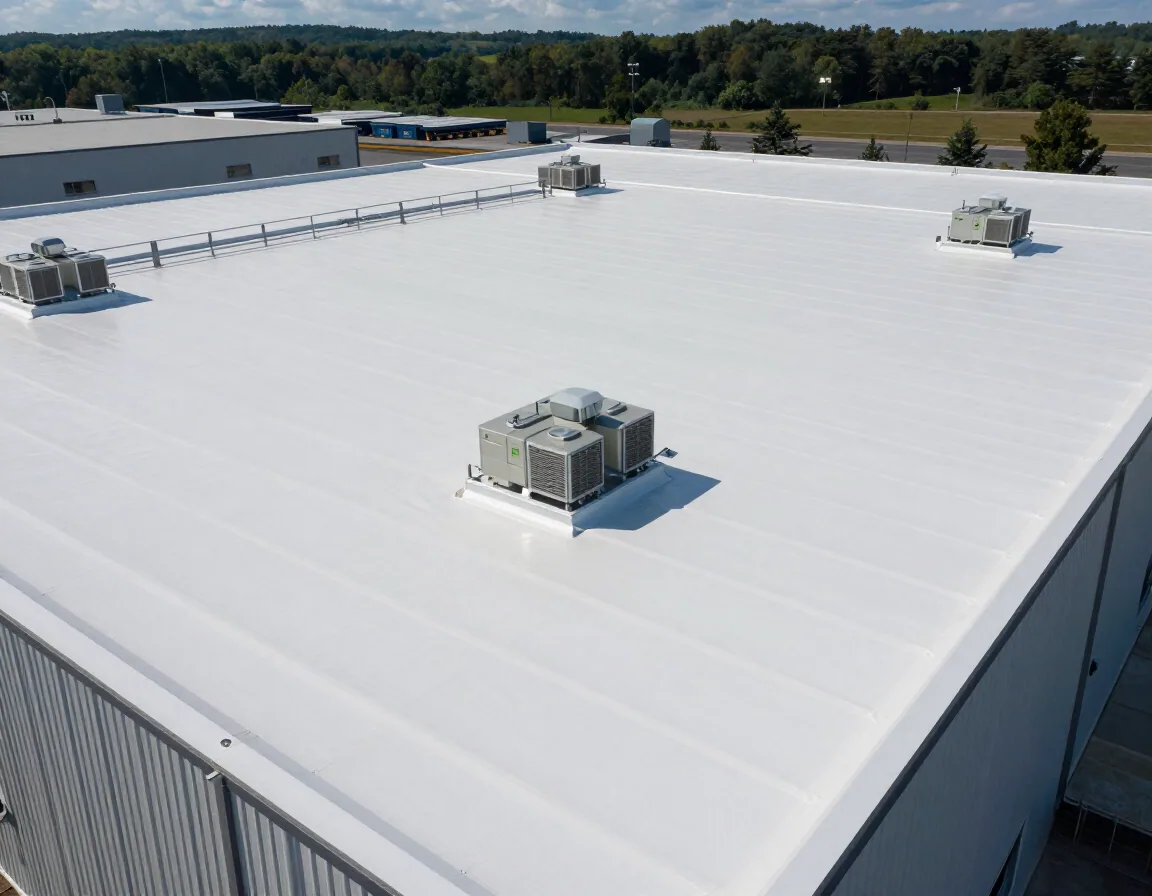
The district's specific plan addresses developed properties and remaining development land, while its land-use framework includes industrial and planned-community commercial or business designations. For a commercial building undergoing change, we compare current roof dimensions with the alteration drawings. Rooftop equipment support and curb work can then be coordinated with the equipment trade. The roof opening has a closing sequence before an existing unit is removed or a replacement component is lifted into position.
Which reported room belongs to the roof repair?
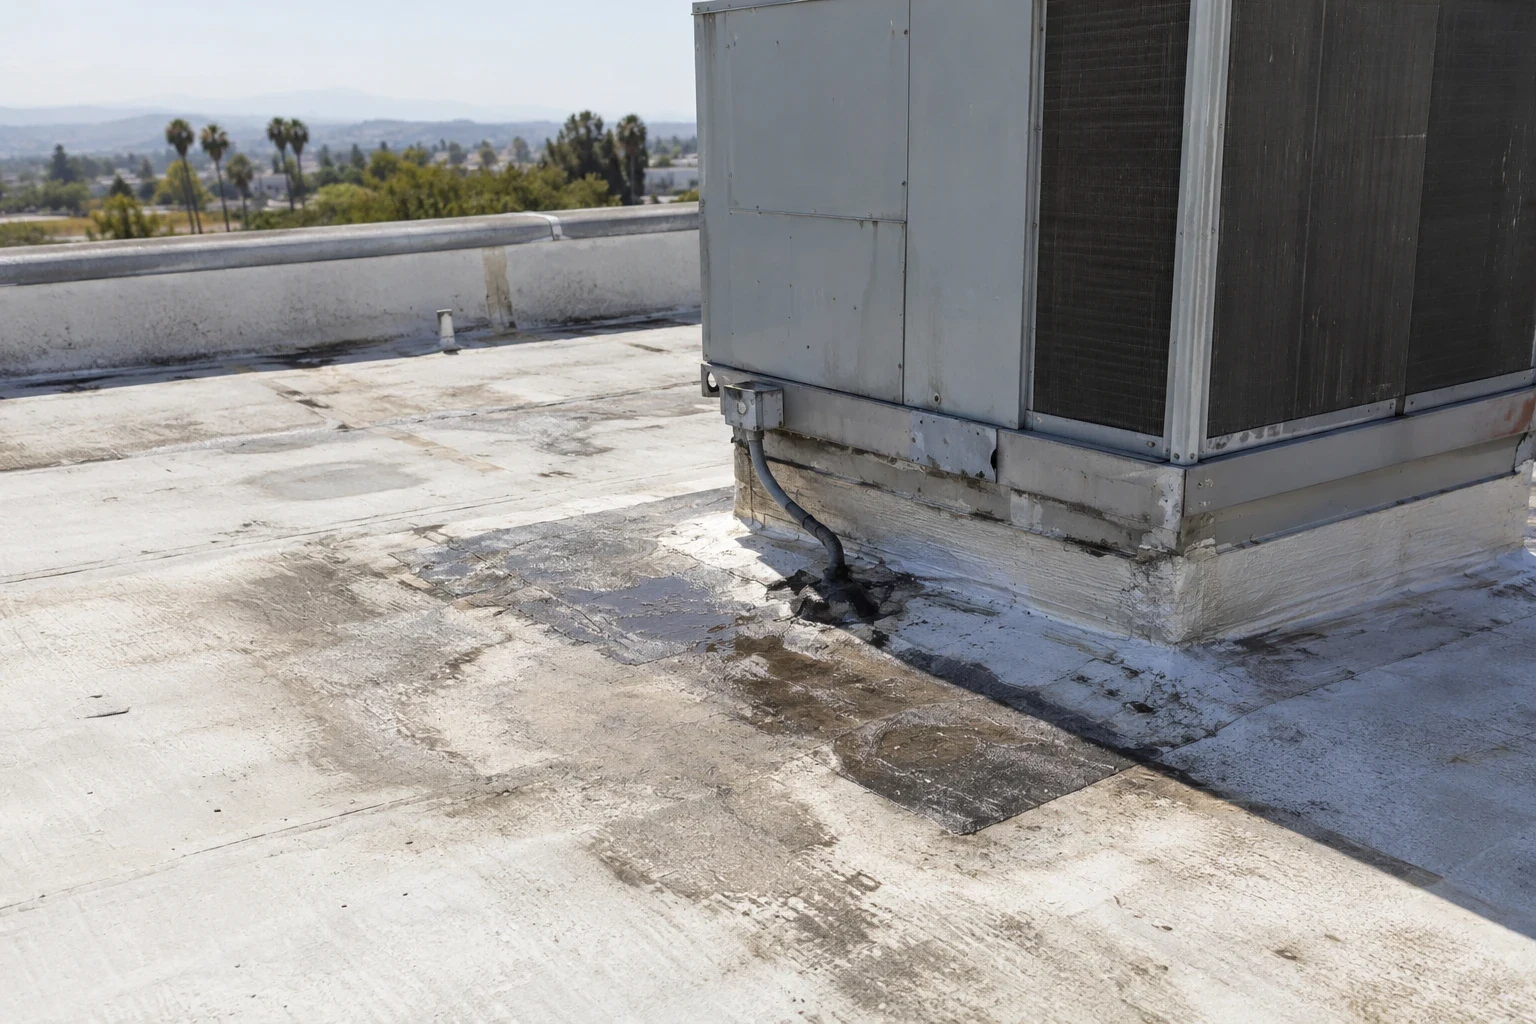
A ceiling report in an occupied suite needs a location on the roof plan. We compare the room, time of water entry, and nearby mechanical operation with seams, penetrations, and drainage above. A wall transition or condensate problem can require a different investigation from an open membrane. The inspection separates observed roofing defects from other interfaces needing examination. That gives the manager a specific next step instead of a patch placed directly above the ceiling mark.
Interior protection follows the affected room and the planned opening. The site contact identifies electrical hazards, sensitive equipment, and access restrictions before intrusive work. Investigation of the reported roof leak can narrow the water route while a safe temporary measure addresses immediate entry. Our response can be arranged at night, on a weekend, or over a holiday when the building provides authorized access. The permanent scope follows the conditions established during that visit or required testing.
Could the planned work interrupt runoff?
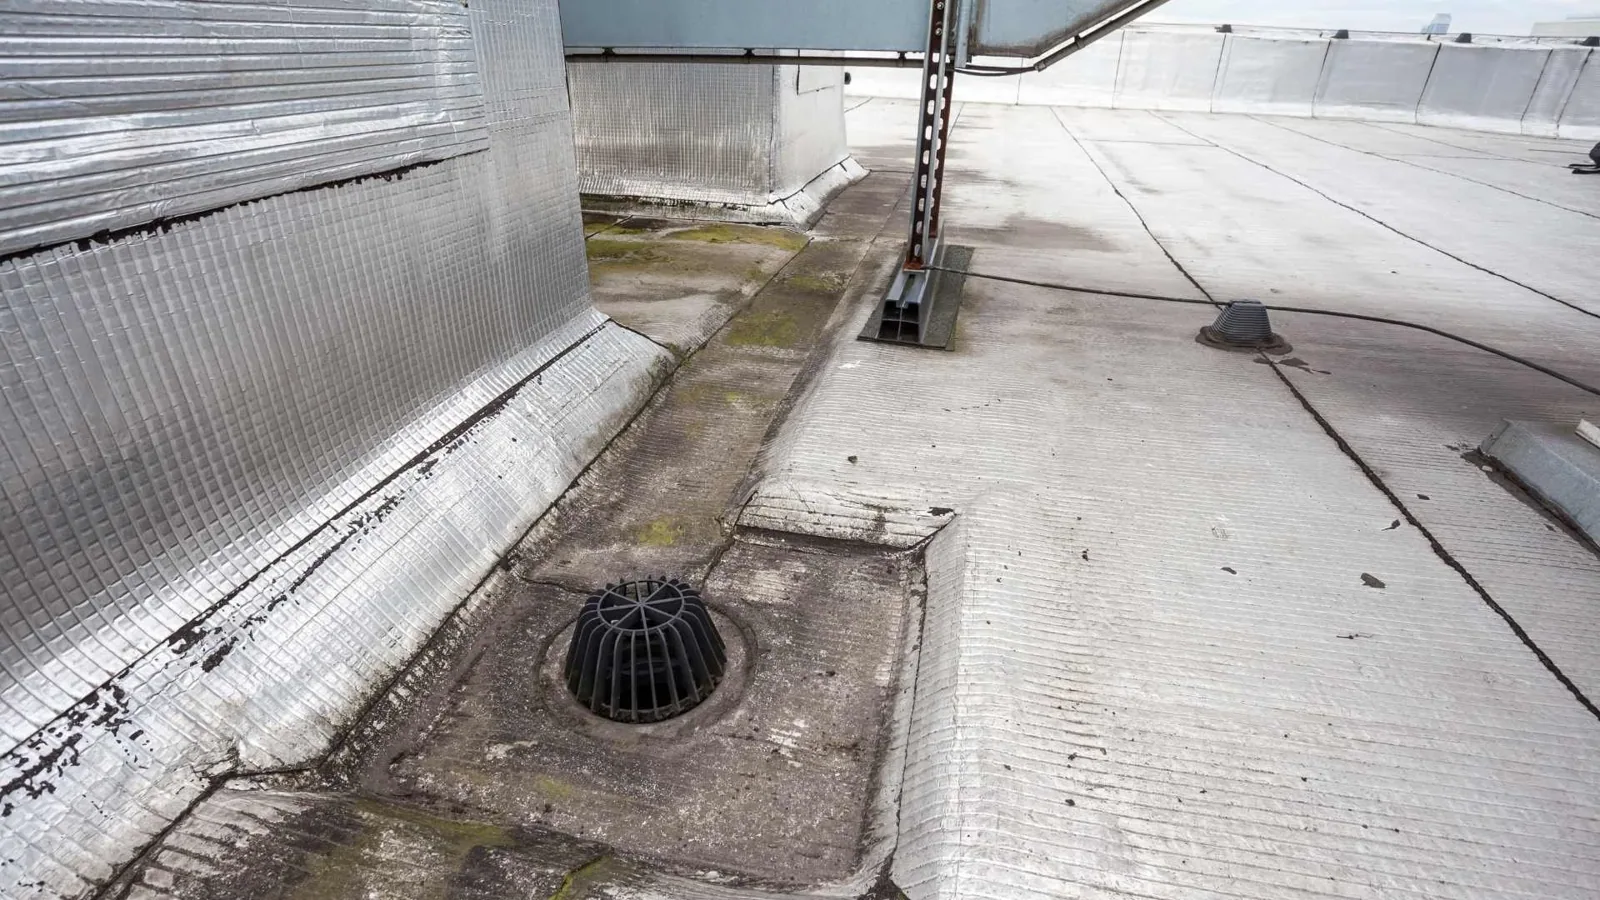
A raised equipment support or added roof layer can obstruct water that previously reached an outlet. We trace the existing slope, mark low areas, and check drains, scuppers, and any secondary discharge. The alteration needs a continuous path past the changed detail. A drain flange also must connect correctly at the finished roof height. Cleaning a blocked inlet and correcting an interrupted roof plane are separate tasks, with different work limits.
Drainage work at roof outlets should identify the actual fitting, obstruction, or slope correction. Coastal weather information from Newport Beach Harbor shows a cooler-season emphasis for rain, while inland exposure requires its own project forecast and field assessment. We check present surface moisture and application conditions at the Tustin Legacy property before opening the area. The closing plan includes preparation, installed connections, and the detail that makes the section watertight if the work window shortens.
What would justify retaining the existing roof layers?
Sound, dry roofing with suitable attachment can support a contained repair or, where project requirements allow, consideration of a recover. Moisture, deteriorated deck, or incompatible earlier work can change that option. We examine the accessible assembly and identify any authorized sample needed before retention is priced as a settled decision. The roof's appearance alone does not establish its hidden layer condition or suitability to carry added construction.
A recover also changes edge, curb, and drainage heights. Those details receive their own review before the assembly is selected. A coating requires a suitable prepared surface and addresses waterproofing or surface restoration rather than a structural defect. Where TPO is proposed, a TPO roof assembly needs compatible insulation, attachment, and transitions. The selection follows the roof and project conditions, keeping a material preference from concealing unresolved removal or substrate work.
Which operating areas should remain usable during construction?
A commercial roof project may share deliveries or entrances with another occupied part of the property. We identify the lift position, debris route, equipment access, and protected rooms before scheduling tear-off. The portion opened each day must be small enough to close properly within the available shift and weather interval. Unexpected concealed damage has a decision path: the crew records it, defines the required correction, and confirms how the exposed area will be secured.
Tustin Legacy is a multi-property district, while the broader Tustin commercial service area includes other locations with their own work requirements. An owner also coordinating properties in Newport Beach needs separate roof positions and operating contacts for those jobs. We keep the Tustin Legacy project's access and closing limits attached to its building so a shared construction schedule does not blur which entrance, room, or roof section is affected.
Which scope details explain cost and completion?
Removal depth, insulation condition, deck correction, equipment transitions, staging, and the allowable daily work area affect cost and timing. We describe those items in the proposal and identify concealed conditions still needing examination. Two offers naming the same membrane can involve very different removal and connection work. The owner can compare them more usefully when the roof boundary, retained materials, drainage corrections, and interior restrictions are clear.
A marked roof condition record supports that comparison and the later closeout. Completed photographs identify altered curbs, repaired seams, and outlets included in the work, with any temporary measure and remaining action listed separately. A return visit can examine the changed connection after suitable rainfall or an approved test. Share the existing roof plan and alteration drawings so the inspection can settle the retained-roof interface before the project commits to its next construction step.
Commercial Roofing Questions
Can a tenant equipment change be handled separately from a full reroof?
A contained alteration can proceed independently when surrounding roofing and the supporting detail remain suitable. We check curb dimensions, membrane condition, drainage, and concealed layers before defining that boundary. The equipment and roofing trades then agree on removal, installation, and closure so the opening is protected between operations.
What should the owner provide for a roof above an expanding commercial space?
Existing roof plans and proposed alteration drawings show where retained construction must meet new work. Include interior water reports, equipment schedules, and the contact responsible for building access. We compare those records with field dimensions and identify the examination needed to settle the connection and removal limits.
Why inspect roof drainage before adding another layer?
The added height can change the connection at drains, scuppers, curbs, and edges. We also examine the water route for low areas or obstructions that would remain beneath the new assembly. Any required adjustment belongs in the recover decision rather than being discovered after materials arrive.
How are unexpected wet layers handled during roof removal?
Confirmed moisture changes the removal boundary and replacement materials needed. We record its location, identify the extent requiring further examination, and coordinate the correction with the authorized owner contact. The crew maintains an appropriate closing detail while the revised work and operating sequence are settled.
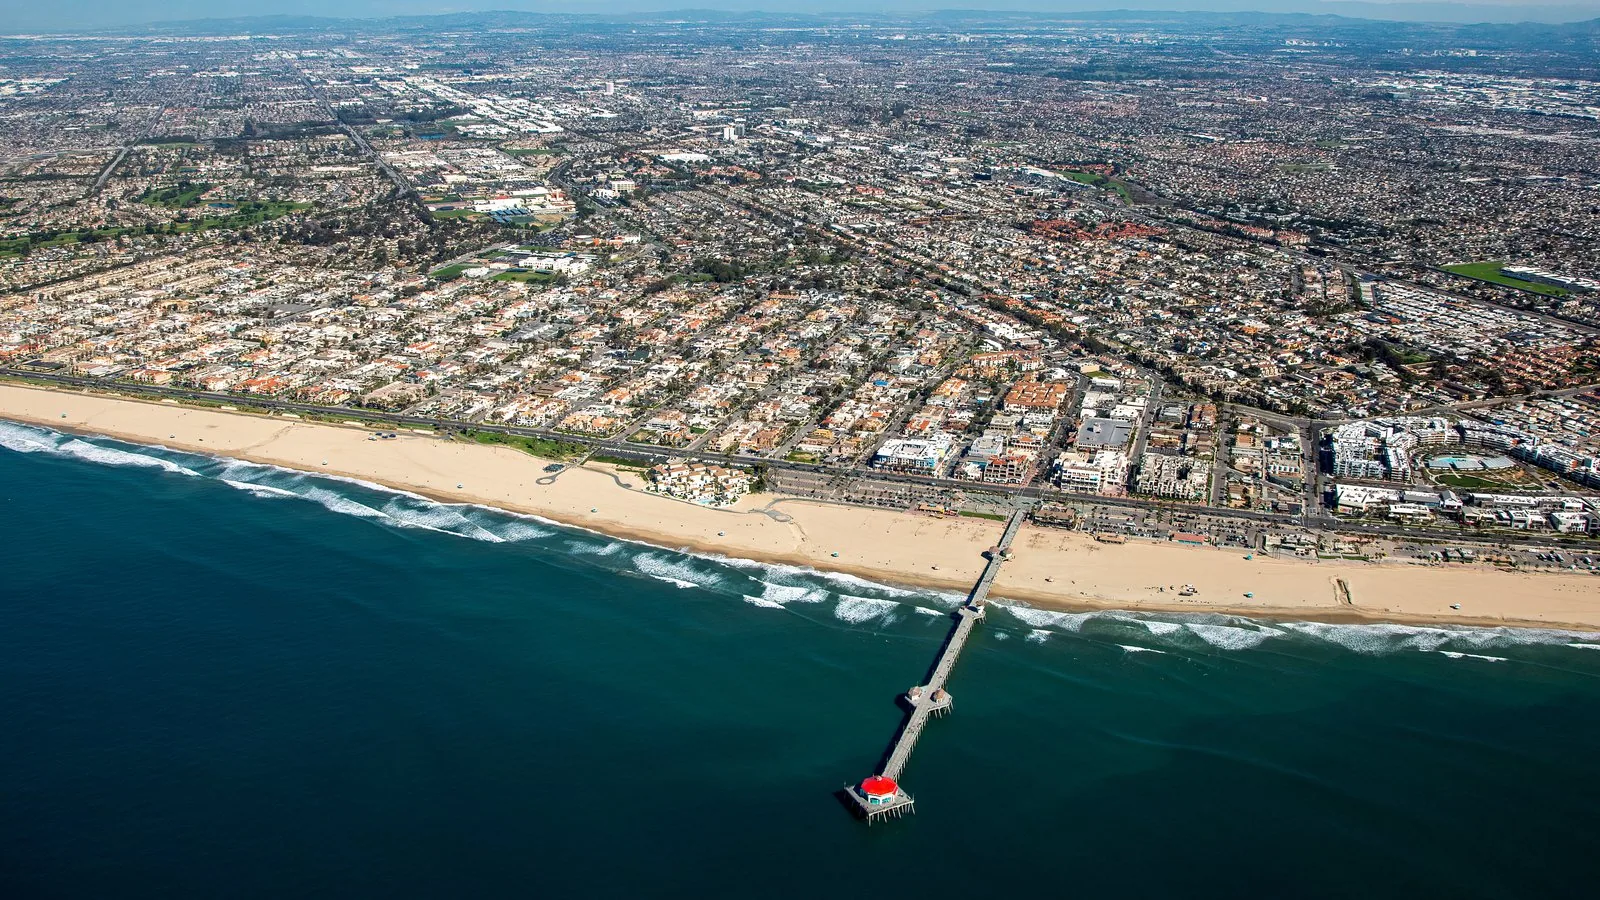
Proudly Serving Huntington Beach and Nearby Cities
Commercial Roofers Huntington Beach
Huntington Beach, Westminster, Seal Beach, Fountain Valley,
Garden Grove, Newport Beach and nearby Orange County cities