
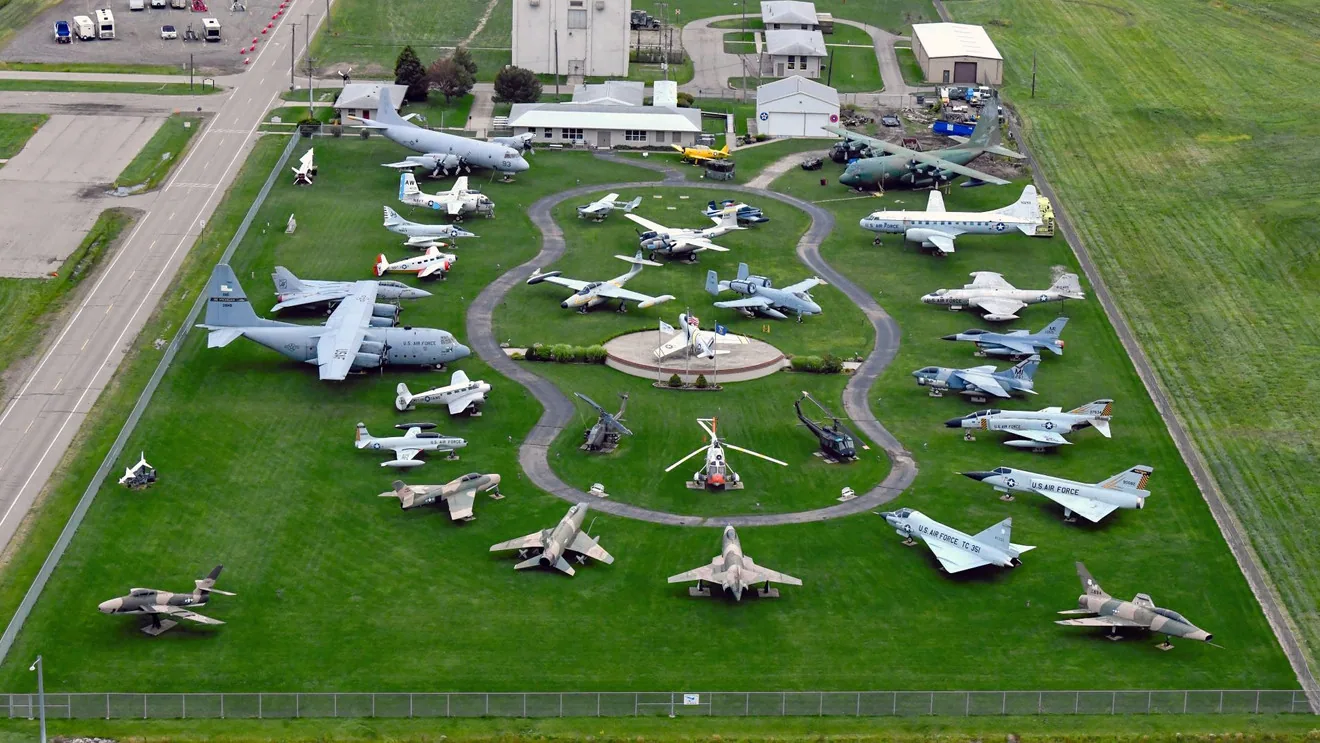
Military Installation Roofing in Huntington Beach, CA
A military roof scope begins with the installation's access authority, approved work limits, and mission schedule. Before mobilization, the project team confirms badging, escort rules, material screening, delivery hours, roof access, and any area that must remain available to personnel. We use the approved drawings and site instructions to plan inspection and protection. A marked roof-zone record helps the contracting and facilities contacts track what was examined, what can proceed, and which decision remains open.
Coastal Orange County has several distinct military and federal facilities. The mission at Naval Weapons Station Seal Beach includes storing and loading weapons, with maintenance and assessment support. Joint Forces Training Base Los Alamitos supports training readiness and includes logistics, facility maintenance, hangars, and flightline infrastructure. Those are regional building contexts only; a project at any installation has its own authorization, access procedure, and roof conditions. Marine-coast weather near Huntington Beach, CA, and occasional Santa Ana events affect work windows, not the design criteria for a specific facility.
How is the work window coordinated with the mission?
The site contact identifies restricted hours, operational movements, security limits, and the sequence that keeps mission activity clear. We plan roof access around those requirements, confirm who can authorize entry, and document the escort or notification process before arriving. If the schedule changes, the work record shows which roof zone is delayed and what temporary protection remains in place. Access steps are installation-specific and come from the contracting documents and designated authority.
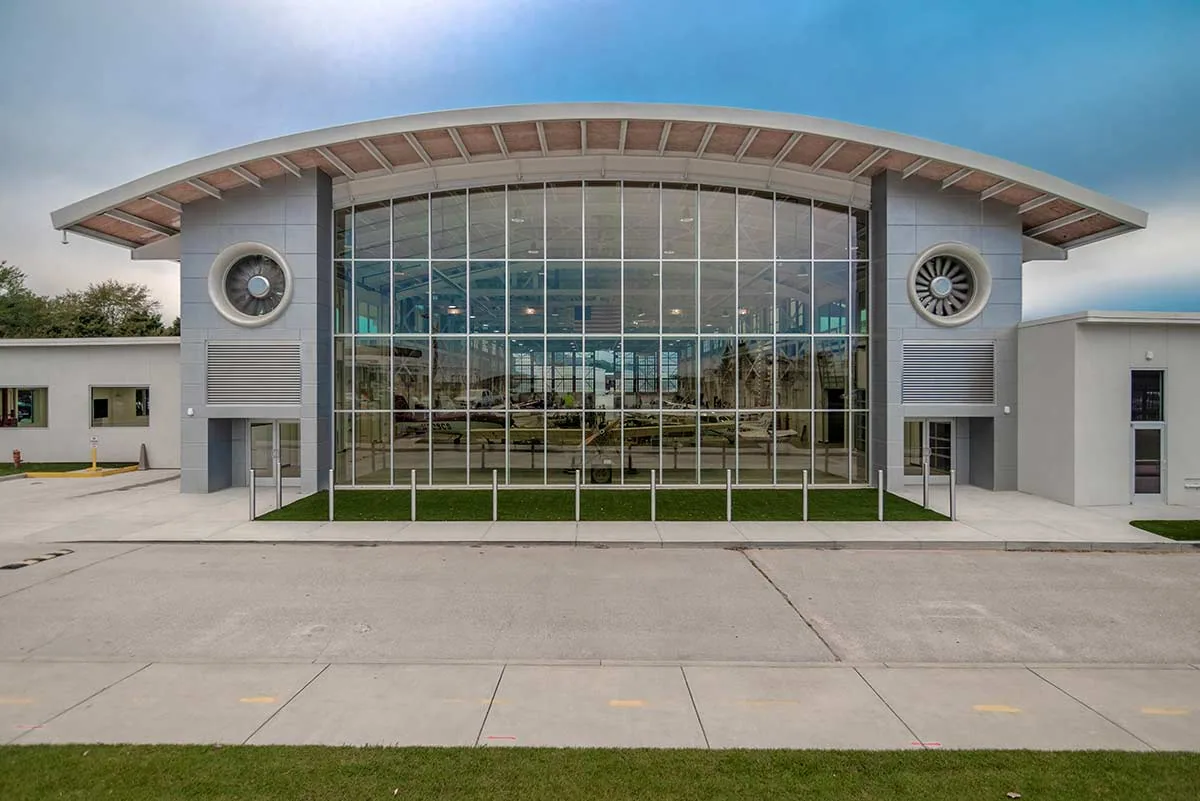
Joint Forces Training Base Los Alamitos operates billeting, logistics, shipping and receiving, public works, engineering, and facility-maintenance services. Its installation plan also identifies hangars, flightline pads, and aviation-fuel infrastructure. These facility types require different access and sequencing from a weapons-storage support building at Naval Weapons Station Seal Beach. A hangar roof scope or support-building project should identify the affected function and any operating restriction without assuming an identical procedure across bases.
What must be cleared before materials reach the roof?
Installation instructions may cover personnel rosters, identification, escort, vehicle entry, tools, photography, delivery inspection, and approved staging. The project team confirms each requirement through the designated contracting and security contacts. We organize the material list and arrival sequence around that direction and do not bring unapproved equipment through a controlled entry. The access plan should include the roof route, lift location if applicable, and the person authorized to resolve a field issue.
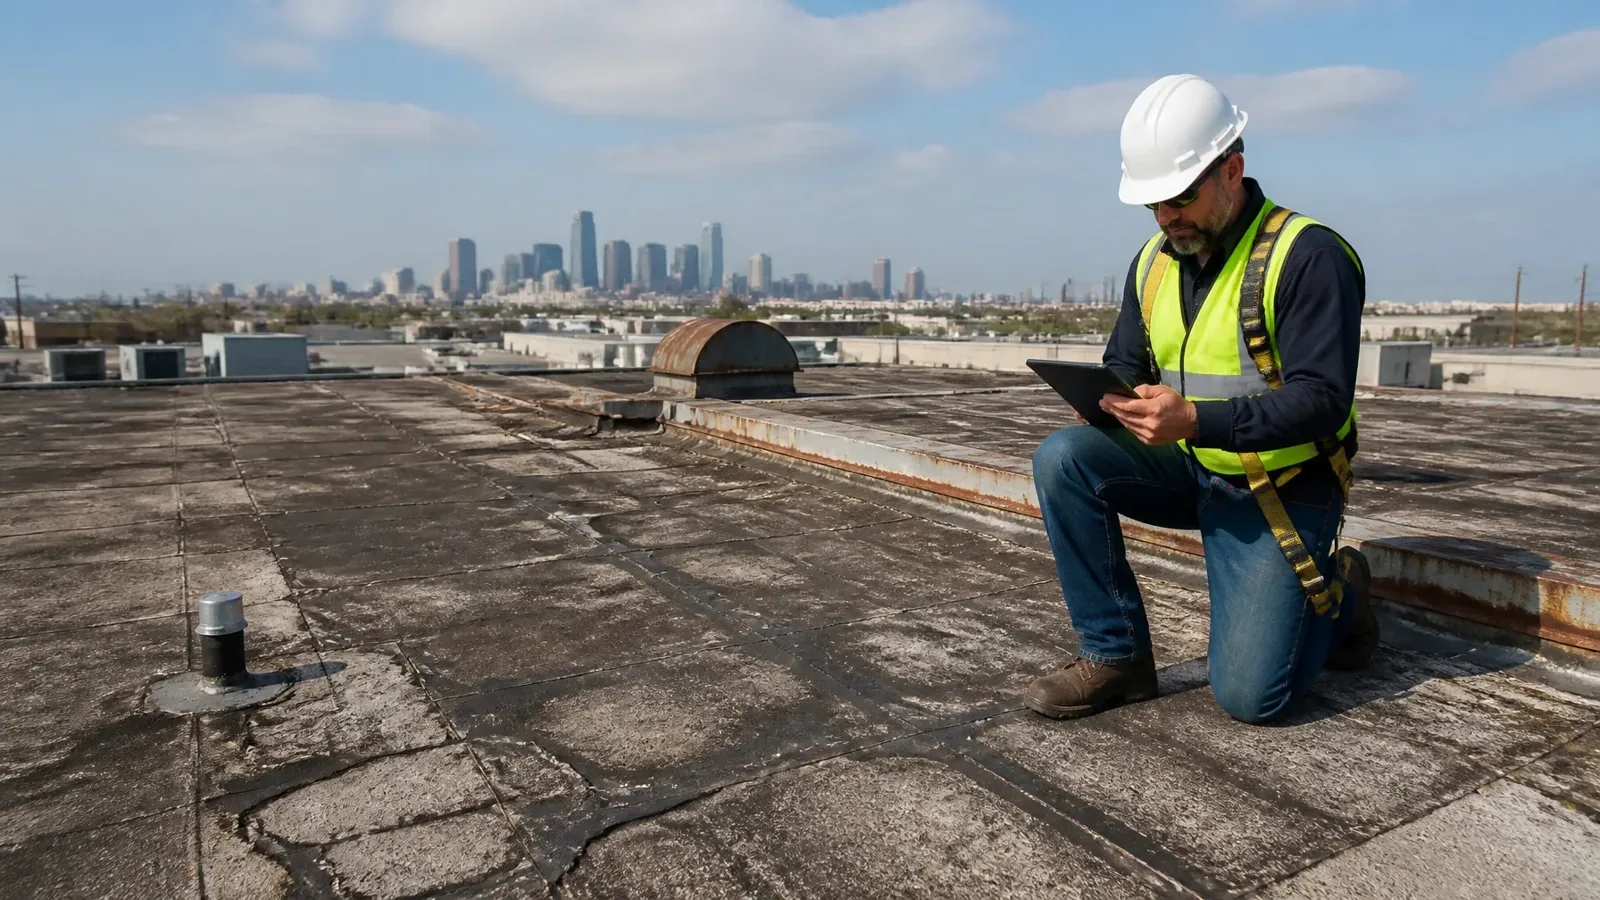
When a facility has multiple buildings, every work order needs a building identifier and a roof plan that matches the approved project. We keep the inspection map, photographs, and access notes with that record rather than carrying details from one structure to another. A roof inspection can document membrane, drainage, edges, and penetrations within the authorized area. If a question falls outside that boundary, we record it for approval instead of extending the inspection without direction.
How is the roof condition established before pricing?
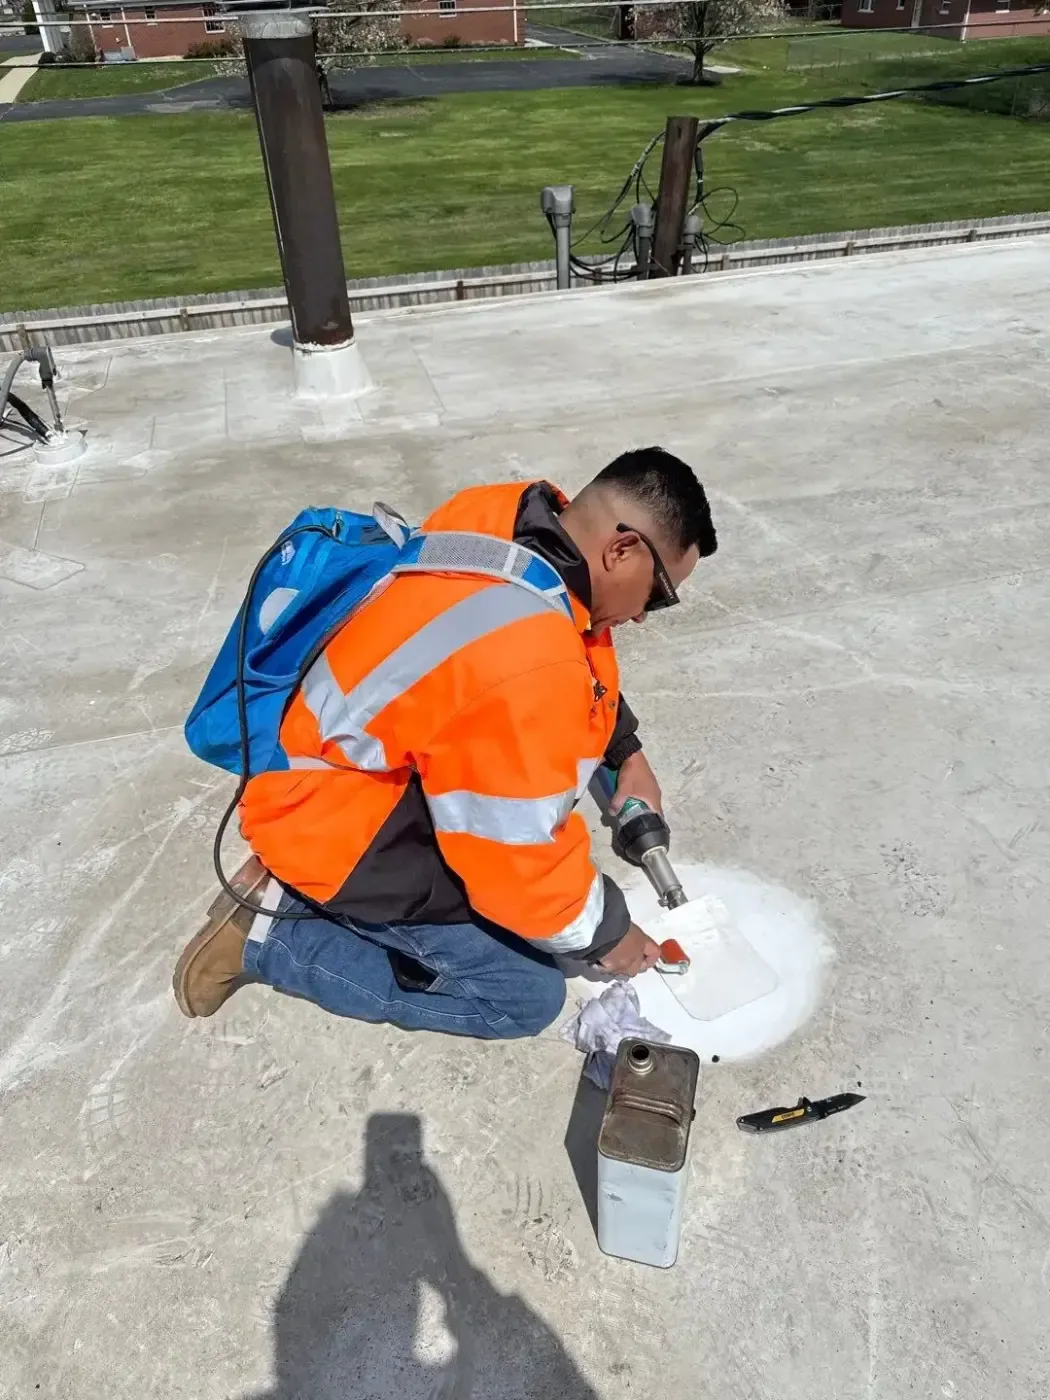
We compare the reported condition with seams, drains, curb flashings, wall transitions, and previous repair marks. A leak report inside a secure room does not by itself identify the roof opening, so we use the approved building plan and site contact to locate the relevant roof zone. Photos and observations are labeled to the plan. Moisture testing or a limited opening is added only when authorized and when the result can change the repair boundary or material quantity.
Naval Weapons Station Seal Beach's weapons-storage and loading mission and JFTB's training and readiness functions provide regional context, not evidence of the assembly or condition on a project roof. We inspect the building named in the contract and verify the material before choosing a compatible repair. A roof survey can preserve a documented baseline for a project handoff, while a condition report keeps photos, test results, and unresolved items together for the authorized reviewer.
How do UFC criteria and project documents guide the assembly?
Military projects may call for Unified Facilities Criteria, contract specifications, manufacturer instructions, and installation-specific requirements. The current solicitation and approved design determine which criteria apply to the roof scope. We review the specified assembly, attachment, insulation, fire classification, edge details, and inspection hold points with the project team. Questions that require engineering or code interpretation go to the responsible design professional and contracting authority before material substitution or field change.
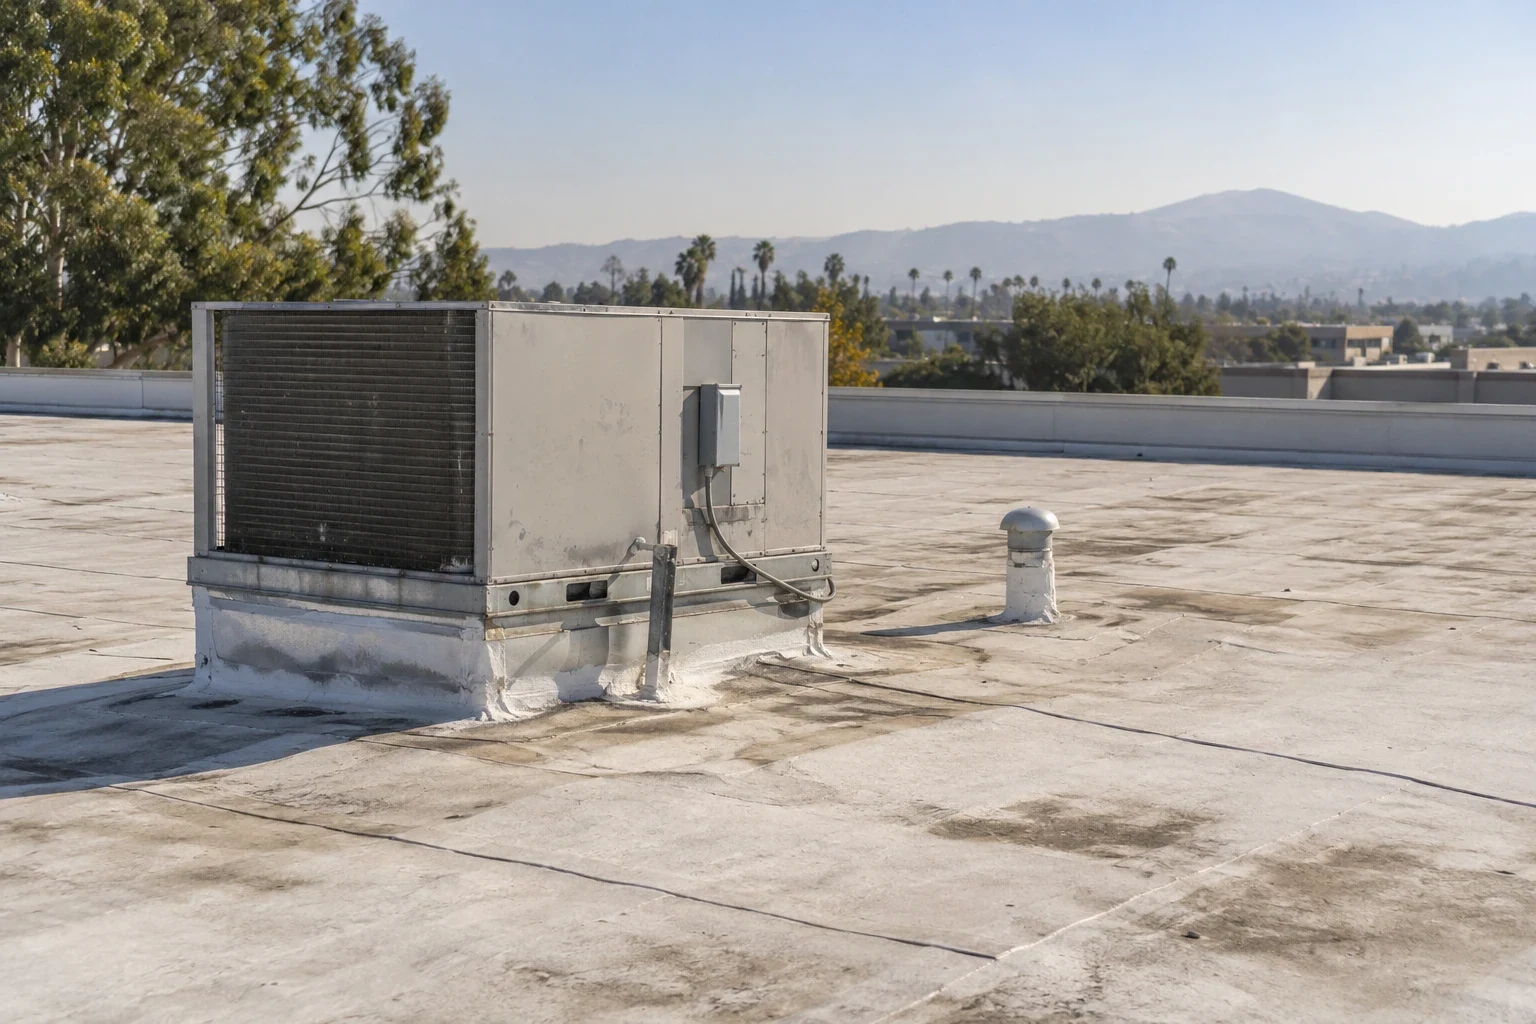
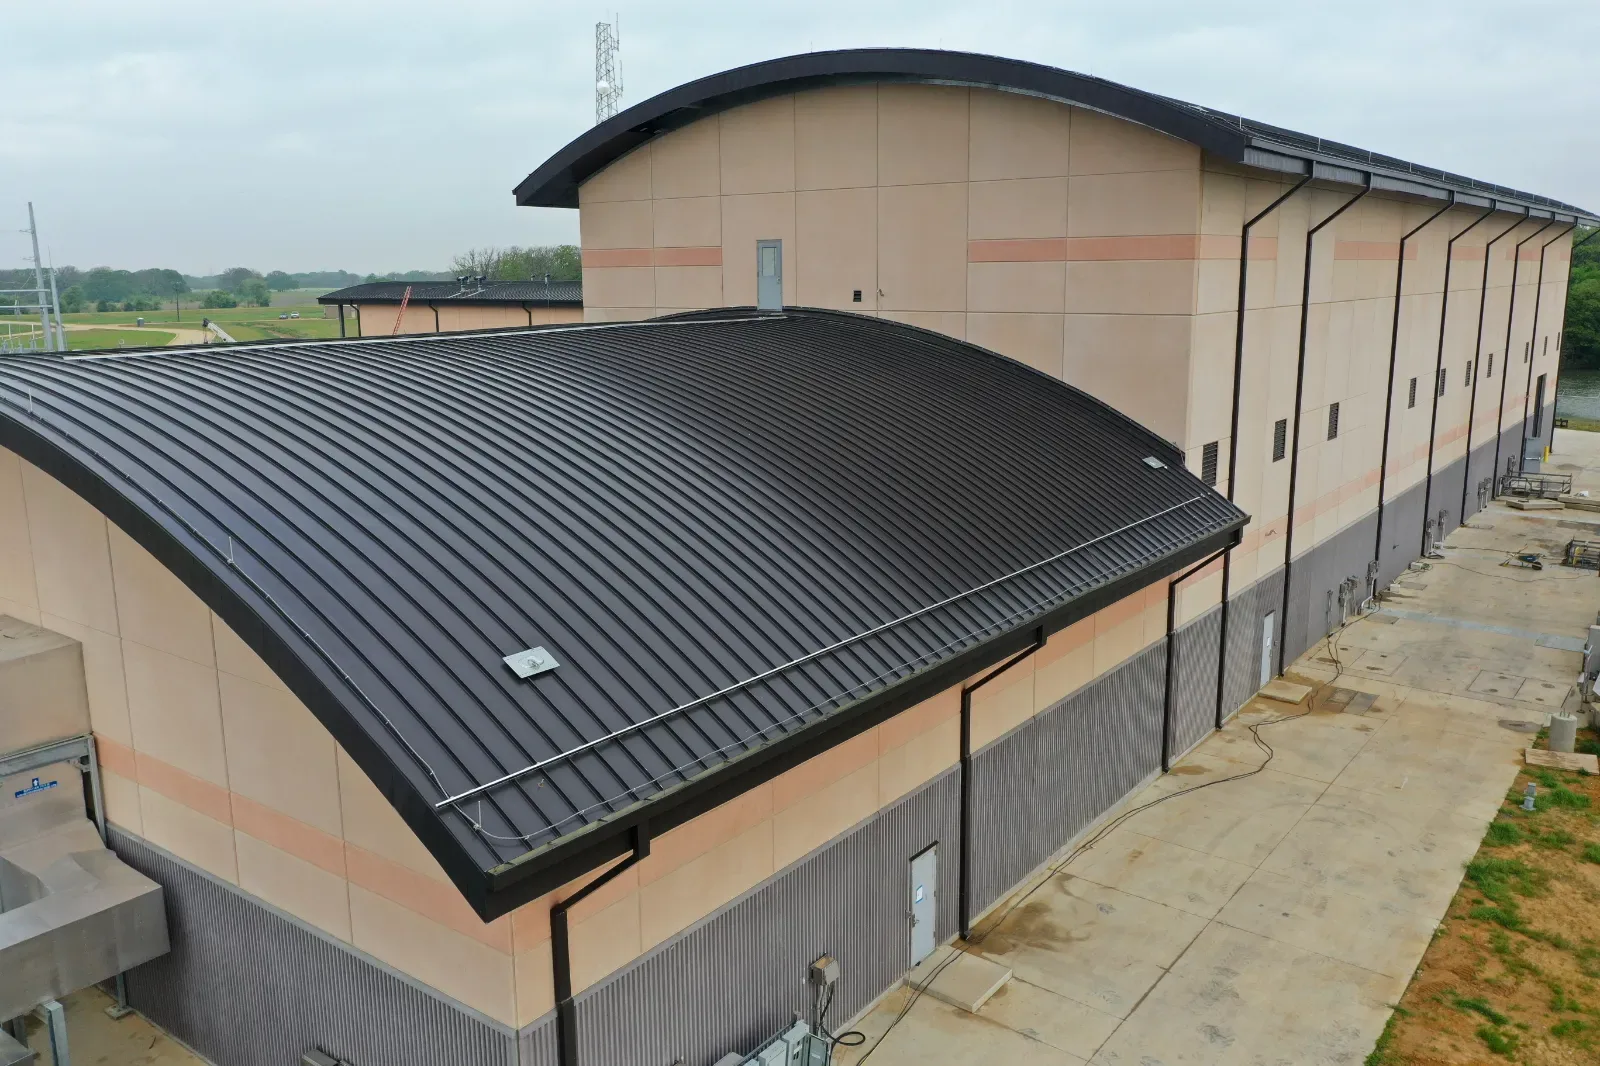
The roof itself still needs a clear condition record and workable sequence. We identify existing layers, deck information that is available, drainage, penetrations, and areas that may need removal. A cover-board and insulation review can document assembly questions before new materials arrive. For an existing standing-seam metal roof, the project drawings and panel condition inform whether repair or a separate retrofit detail is appropriate.
We also verify the submittal sequence, product data, mockup or test requirements, and inspection hold points listed in the contract. If an existing roof condition conflicts with the drawn assembly, the variance is photographed and sent through the approved request-for-information path. We wait for direction on a material or detail change rather than making an unreviewed substitution. That record protects the facility's schedule and gives the reviewer a traceable basis for acceptance.
What protection is needed while the roof is open?
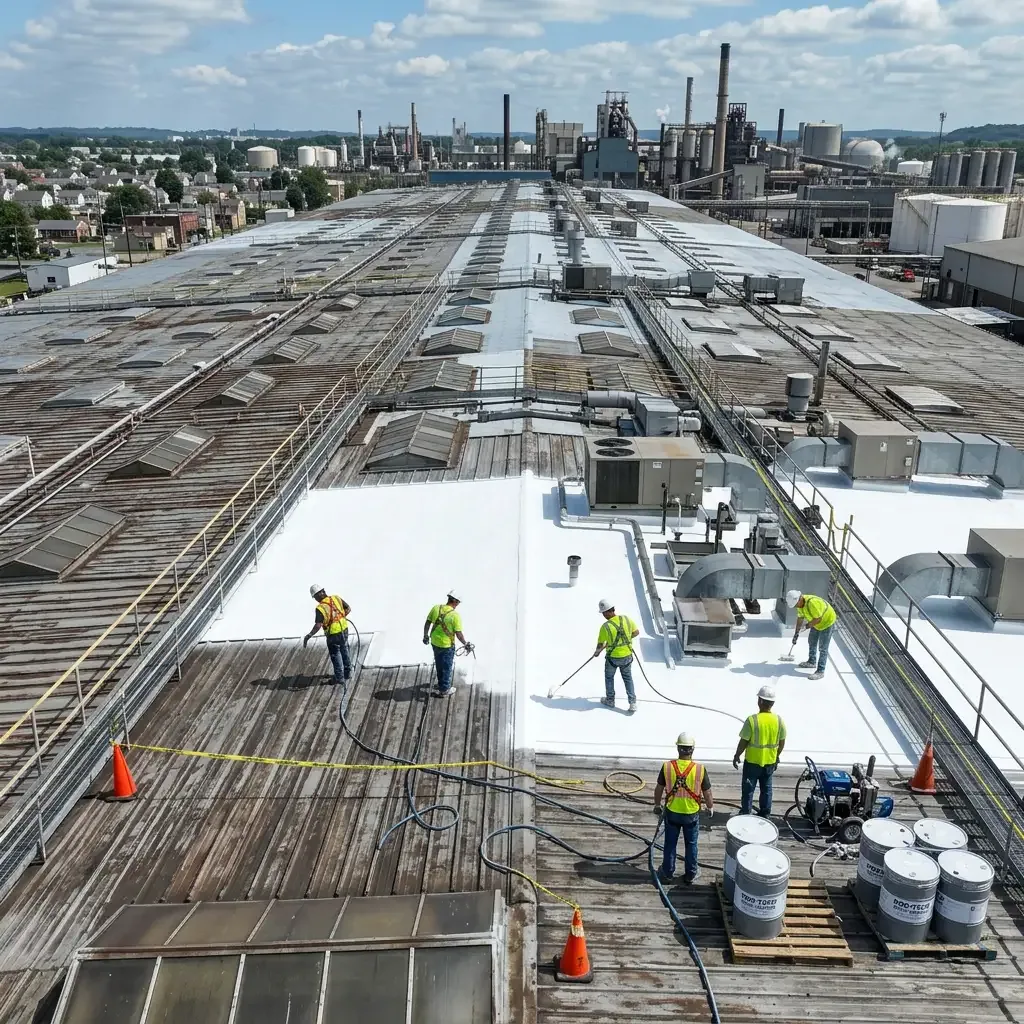
The dry-in boundary must protect the facility while keeping the authorized work area controlled. We plan the amount of roof opened, the temporary cover, the end-of-shift closure, and the return check for each phase. Interior operations, equipment, and secure spaces below are identified with the site contact. If weather shortens the work window, the crew protects the approved area and records the next action for the project manager.
Newport Beach Harbor normals show that coastal rainfall is concentrated in cooler months, with summer averages near zero. The current forecast still determines whether an area can be prepared, installed, and closed safely. Santa Ana events can bring warmer, drier offshore winds and alter conditions, so staging and temporary protection are checked against the actual day. The phased occupied-building sequence can help coordinate day-to-day roof work with spaces that remain in operation.
What should the project handoff preserve?
Closeout should identify the buildings and roof zones completed, materials installed, approved changes, photographs, inspection results, and any remaining restriction. We record who accepted the work and which follow-up inspection or warranty submittal is still due. The result gives facilities staff a reliable record for later maintenance without exposing information beyond the approved project file.
Naval Weapons Station Seal Beach is near the Seal Beach service area, while Joint Forces Training Base Los Alamitos is part of the broader regional context. A Seal Beach facility or a Long Beach project still requires separate authorization and an independent inspection. Share the contract scope, roof plan, access contact, mission window, and delivery instructions so we can prepare a focused inspection and document the first safe step.
Commercial Roofing Questions
Can you begin work before an escort or access roster is approved?
No. The installation's designated authority sets entry requirements. We coordinate the roster, escort, vehicle, tools, and approved access window before mobilization.
Does the nearby installation's facility list tell you what roof is on our building?
No. It provides regional context only. We inspect the authorized structure and confirm its existing assembly from project records and field observations.
Who determines whether UFC roofing criteria apply?
The contract, current project specifications, and responsible design and contracting authorities set the applicable criteria. We review the roofing scope against those documents and raise conflicts before field changes.
Can the work be scheduled around mission operations?
Yes, within the approved work window. The site contact identifies restrictions, and we phase access, deliveries, and dry-in points around that direction.
What if removal reveals a different roof condition?
We stop at the approved limit, protect the opening, document the condition, and submit the proposed scope change to the authorized reviewer before continuing.

Proudly Serving Huntington Beach and Nearby Cities
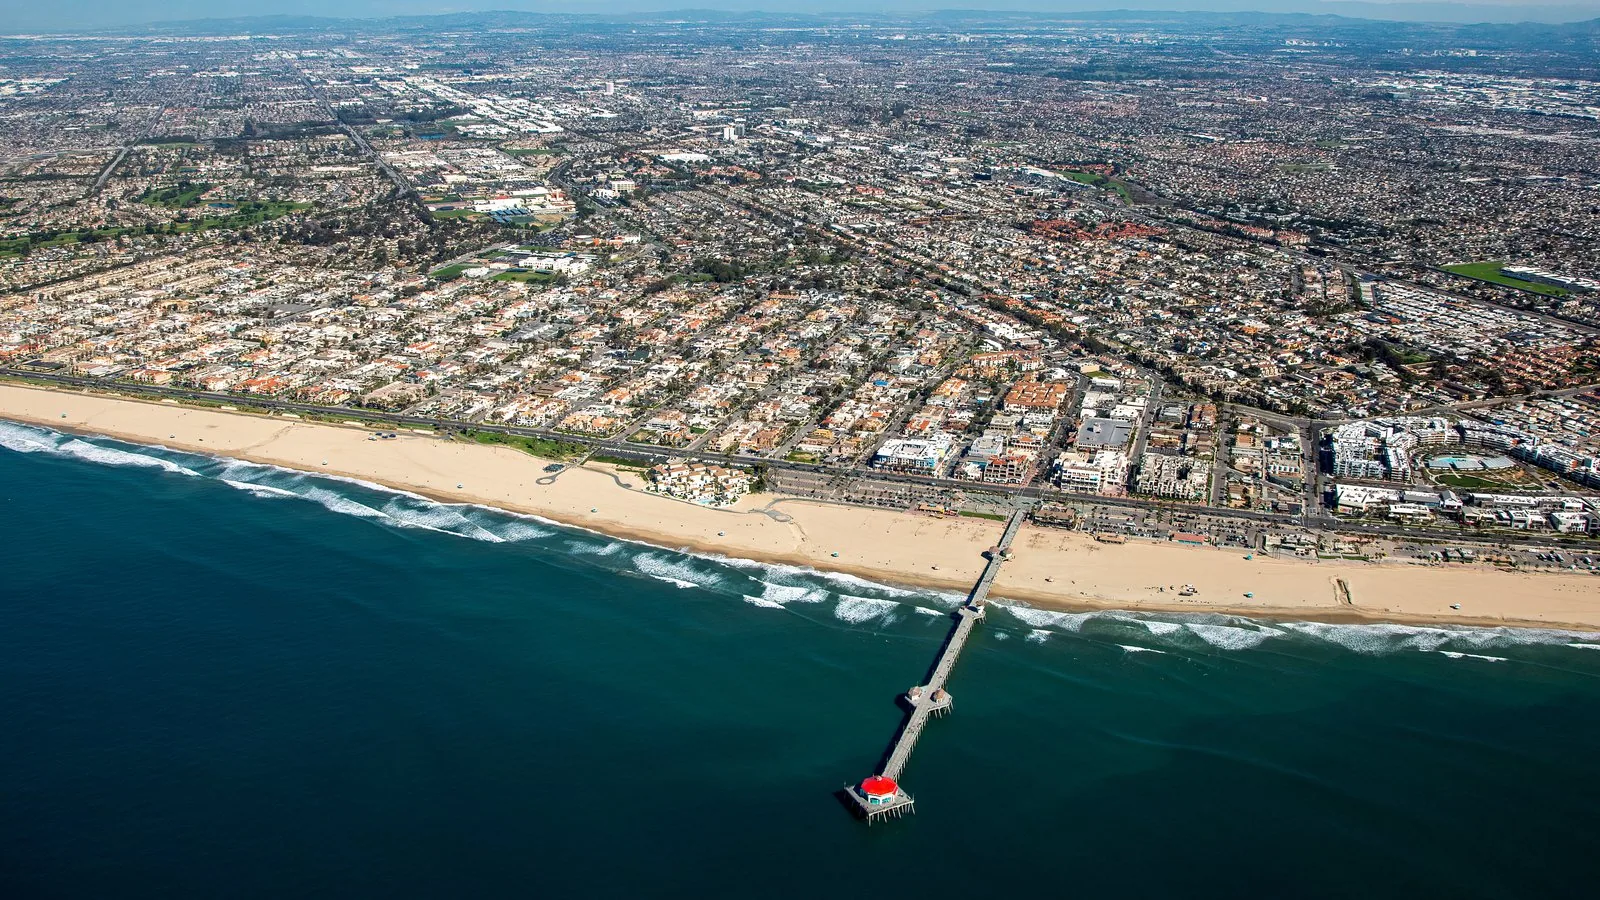
Commercial Roofers Huntington Beach
Huntington Beach, Westminster, Seal Beach, Fountain Valley,
Garden Grove, Newport Beach and nearby Orange County cities